19 Small Living Room Layouts That Actually Work (+ Space Tricks!)
We’ve all been there: a cozy living room that feels more cramped than charming. You want to host friends, relax after work, and show off your style but your square footage fights back at every turn. The good news? You don’t need a giant loft to create a stunning, livable space. With the right small living room layouts, you can unlock hidden potential in every corner.
In this guide, you’ll find 19 real-world layouts that actually work, from L-shaped sofas to floating furniture tricks. Plus, I’m sharing pro space-saving hacks that fool the eye and expand your room without a renovation. Let’s turn your cozy challenge into your biggest design win.
1: The Floating Sofa Layout

Pull your sofa away from the wall. This classic small living room trick creates a sense of depth and makes the room feel larger. Place a slim console table behind the sofa for lamps or decor. Float the seating facing the main focal point a media console, fireplace, or large window. This layout works especially well in square or slightly rectangular rooms. It also allows traffic to flow behind the seating, which opens up the visual field.
Tips
- Keep the sofa at least 3–4 feet from the back wall.
- Use a narrow, open-leg console to maintain airflow.
- Anchor the seating area with a small round coffee table.
2: Corner Sofa + Ottoman Combo

Maximize every inch by tucking a corner sectional into you guessed it the corner. This small living room layout leaves the center open for movement. Add a large ottoman that doubles as a coffee table and extra seating. Choose a light-colored sectional to keep things airy. Ottoman storage inside? Even better. Position a floor lamp behind the longer side of the sofa to create a reading nook without eating up floor space.
Tips
- Pick an ottoman with a removable tray for drinks.
- Use a wall-mounted TV to free up floor space.
- Add a mirror opposite the window to bounce light.
3: Two Chairs + Tiny Table

No sofa? No problem. For very tight spaces, skip the sofa entirely. Place two comfortable accent chairs facing each other with a tiny side table between them. This small living room layout encourages conversation and feels surprisingly open. Angle the chairs slightly toward a small media unit or bookshelf. Add a narrow bench under the window for extra seating without visual weight.
Tips
- Choose chairs with exposed legs to see more floor.
- Use a wall-mounted folding table for drinks.
- Keep the color palette light and cohesive.
4: TV on the Short Wall

If your living room is long and narrow, resist the urge to put the TV on the long wall. Instead, mount it on the shorter end wall. Float a compact sofa facing it, leaving a walkway behind the sofa. This small living room layout visually widens the space. Use a shallow media console (under 15 inches deep). Add a runner rug to emphasize the length and guide the eye toward the TV.
Tips
- Hang curtains high and wide to make windows feel larger.
- Use sconces instead of floor lamps to save floor space.
- Keep the walkway behind the sofa clear of clutter.
5: The Diagonal Layout

Angle your main sofa diagonally across one corner. This unexpected small living room layout breaks the boxy feel and adds energy. The diagonal placement creates triangular dead space behind perfect for a tall plant or floor lamp. Place a small loveseat or two chairs parallel to the sofa’s angle. Use a round rug to soften all the angles. This works beautifully in square rooms with a fireplace in one corner.
Tips
- Keep the TV on a straight wall, not angled.
- Use nesting tables for flexibility.
- Avoid blocking doorways or traffic paths.
6: Banquette Seating Under Window
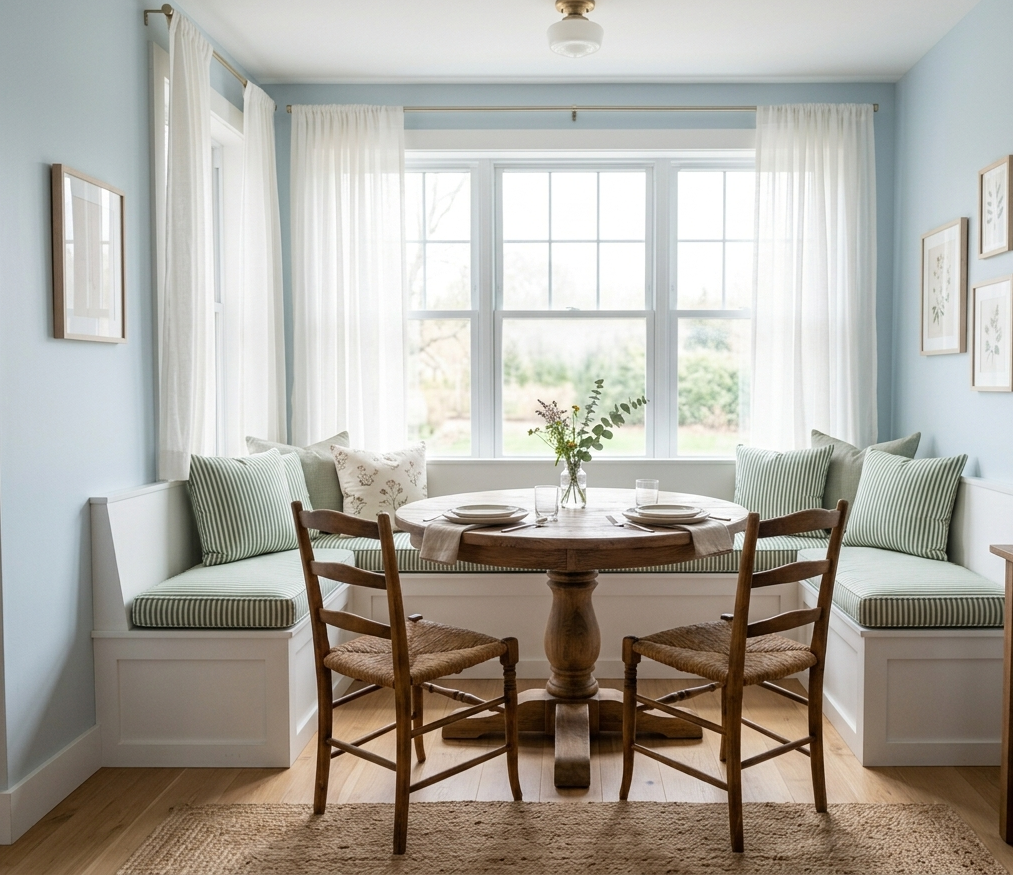
Build a custom (or DIY) banquette bench right under your window. Pair it with a small round table and two lightweight chairs. This small living room layout turns dead window space into a cozy dining-meets-living zone. Store books or baskets under the bench. The low back of the banquette won’t block light, keeping the room bright and open. Use cushions in a washable fabric for easy care.
Tips
- Choose a tulip or pedestal table to maximize legroom.
- Add a swing-arm wall lamp for task lighting.
- Use the banquette as a sofa when guests visit.
7: Symmetrical Fireplace Focus
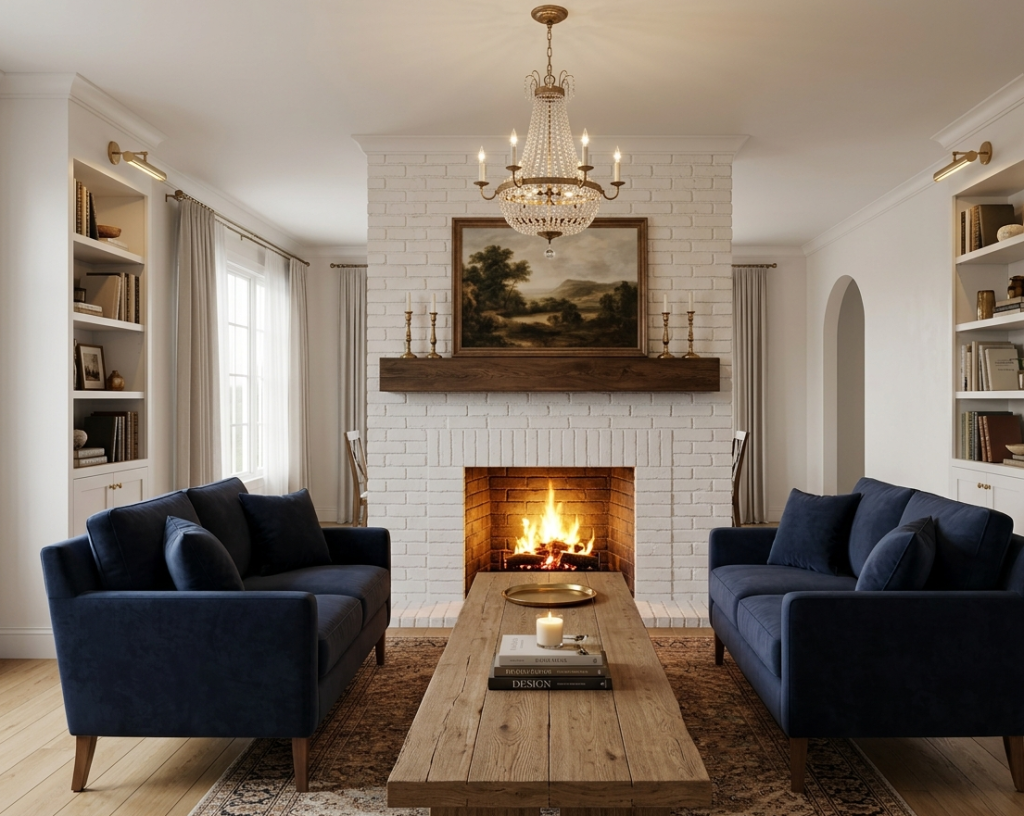
Let your fireplace be the hero. Place two identical small sofas or chairs facing each other, perpendicular to the fireplace. This balanced small living room layout feels intentional and grand, even in tight spaces. Keep the coffee table narrow and long. Mount the TV above the fireplace only if it doesn’t strain your neck. Use matching lamps on either side of the mantel to reinforce symmetry.
Tips
- Choose sofas with low backs to keep sightlines open.
- Use a long, skinny fireplace log holder for decor.
- Paint the fireplace wall a slightly deeper shade for contrast.
8: Zone It with a Bookshelf Divider
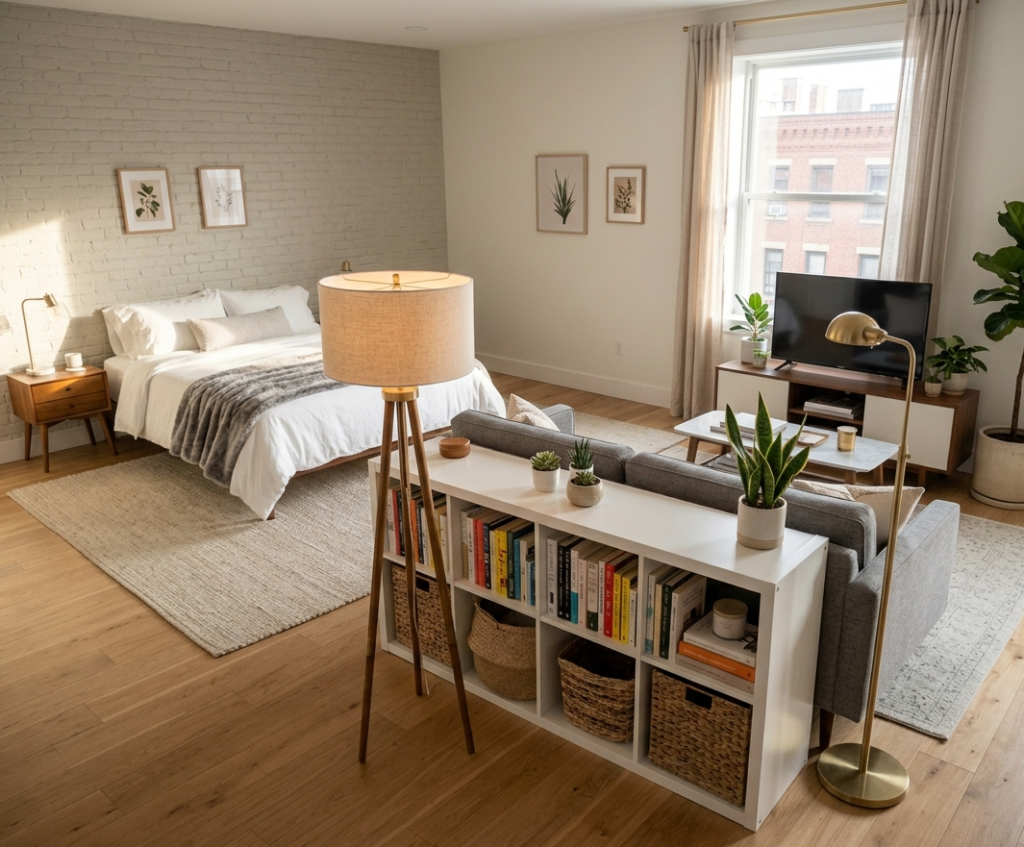
In a studio or open-concept space, use a low bookshelf (around 42 inches tall) as a visual divider. Place it behind your sofa to separate the living area from the dining or sleeping zone. This small living room layout adds storage without closing off light. Fill the shelves with books, baskets, and a few decor pieces. Leave some shelves empty to keep it airy. Style both sides of the shelf for a finished look.
Tips
- Anchor the shelf with anti-tip hardware for safety.
- Use the top shelf for trailing plants.
- Keep the shelf color light white or natural wood.
9: The All-in-One Wall Unit
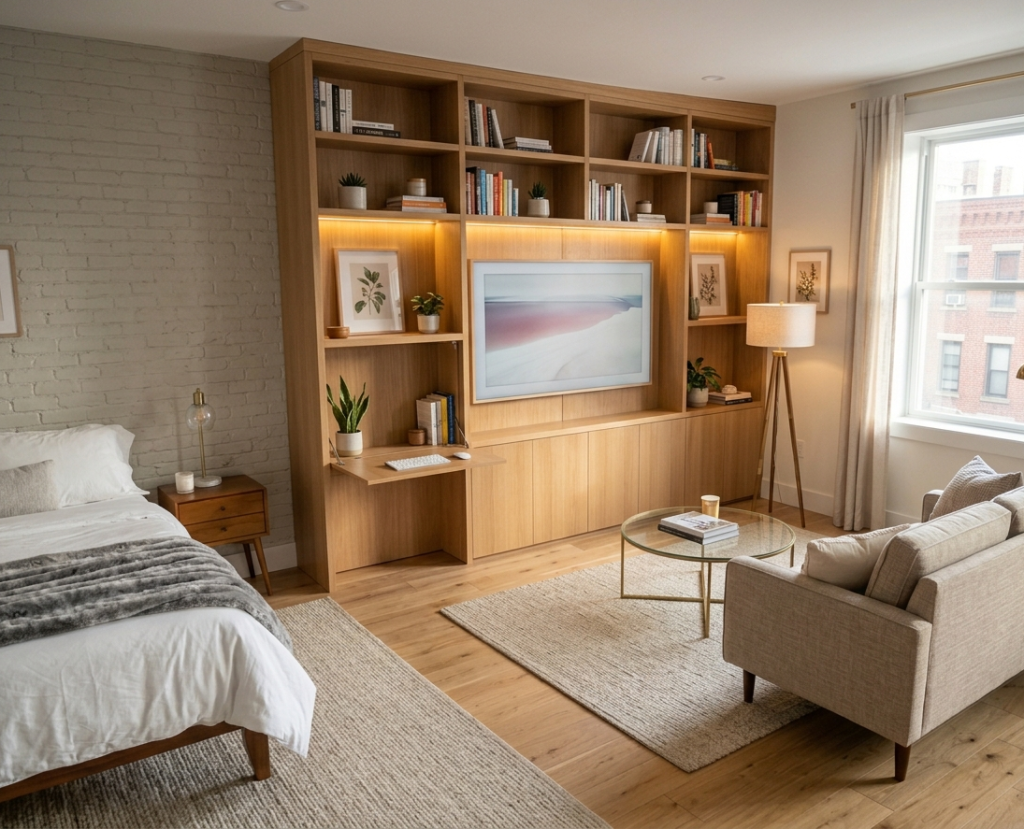
Install a floor-to-ceiling wall unit on your largest wall. Include closed cabinets, open shelves, a desk drop-down, and a TV nook. Then, you only need a small sofa and a coffee table. This small living room layout puts everything in one vertical slice, leaving the rest of the room open. Choose a unit in a light wood or white to avoid heaviness. Add LED strip lighting under shelves for a modern glow.
Tips
- Measure your TV dimensions before building.
- Use baskets on lower shelves to hide cords.
- Leave 30% of shelves open to avoid a cluttered look.
10: Rug-Only Zone (No Coffee Table)
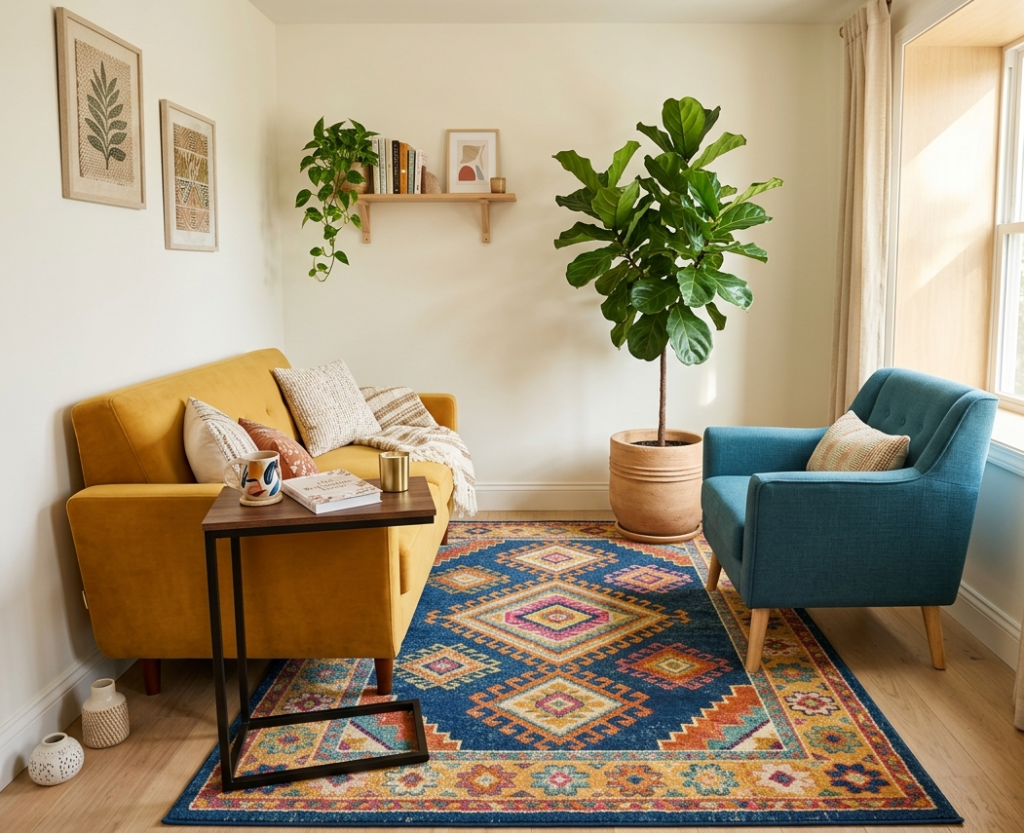
Skip the coffee table altogether. Define your seating area with just a rug. Place a small sofa and one armchair around the rug’s edge. Use C-tables or small nesting side tables that tuck next to each seat. This small living room layout feels incredibly open and is perfect for tight spaces where a coffee table would block movement. Bonus: It’s great for yoga or floor play with kids.
Tips
- Choose a rug with a bold pattern to anchor the zone.
- Use an ottoman with a tray as a temporary table.
- Keep a couple of floor cushions for extra seating.
11: Gallery Wall + Floating Sofa
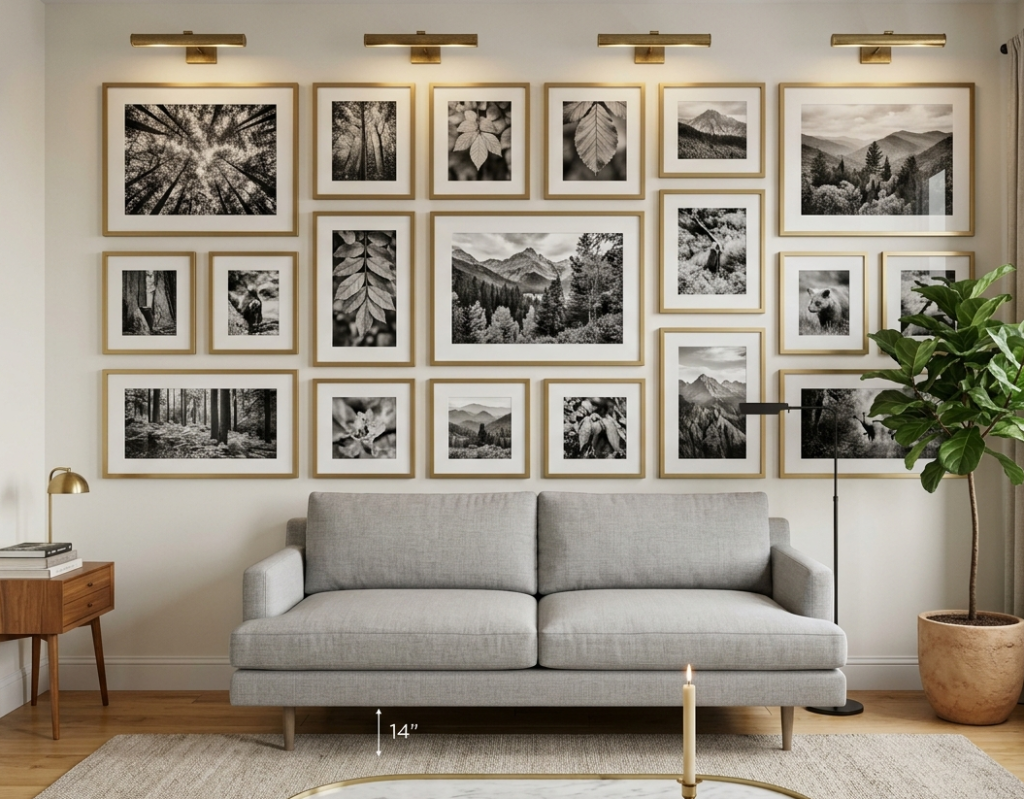
Combine the floating sofa trick with a dramatic gallery wall behind it. The sofa floats 12–18 inches from the back wall, and you fill that wall with art from floor to near-ceiling. This small living room layout draws the eye up and back, making the room feel taller and deeper. Keep the art consistent black-and-white photos or matching frames work best. Add picture lights above the top row for a museum feel.
Tips
- Use command strips for renters.
- Mix frame sizes but keep colors unified.
- Leave 4 inches between sofa back and wall.
12: Floor Pillows + Low Platform

Embrace a relaxed, bohemian vibe with floor seating. Use a low wooden platform or a large flat pouf as a base. Surround it with oversized floor pillows and a low backrest against the wall. This small living room layout eliminates bulky furniture entirely. It’s perfect for a media room, teen space, or second living area. Add a low hanging pendant light to match the scale.
Tips
- Choose washable pillow covers.
- Use a shallow shelf on the wall for remotes and drinks.
- Layer two rugs for extra cushioning.
13: Two Small Sofas (Not One Large One)

Instead of one bulky three-seat sofa, use two smaller loveseats (each 52–60 inches wide). Place them at an L-shape or facing each other. This small living room layout feels more balanced and offers flexible seating. It also allows you to separate them for cleaning or rearranging. Choose loveseats with slim arms and tapered legs to keep the look light. A narrow console table between them? Perfect for lamps.
Tips
- Match the loveseats or use complementary colors.
- Keep the coffee table small—no wider than 36 inches.
- Use floor lamps behind each loveseat.
14: The Curtain-Divider Layout

Use a ceiling-mounted curtain track to create a flexible living zone within a larger room. Pull the curtain only when you want to hide a desk, bed, or storage area. The rest of the time, keep it open. This small living room layout lets one room do double duty without permanent walls. Choose light-filtering curtains in a solid color to keep things calm. Hang the track an inch from the ceiling for height.
Tips
- Use pinch-pleat curtains for a polished look.
- Keep the curtain fabric light (linen or cotton).
- Pair with a small sofa and one chair.
15: Swing-Arm Wall Lamps Only

Save precious floor space by eliminating floor and table lamps. Install swing-arm wall lamps above your sofa or beside chairs. This small living room layout frees up side tables and floor corners. Choose lamps with adjustable arms so you can direct light for reading or ambient glow. Hardwire them or use plug-in styles with cord covers. Paint the wall mounts to match your wall color for a built-in look.
Tips
- Mount lamps 60–66 inches from the floor.
- Use warm bulbs (2700K).
- Position one lamp per seat.
16: Drop-Leaf Table as Coffee Table
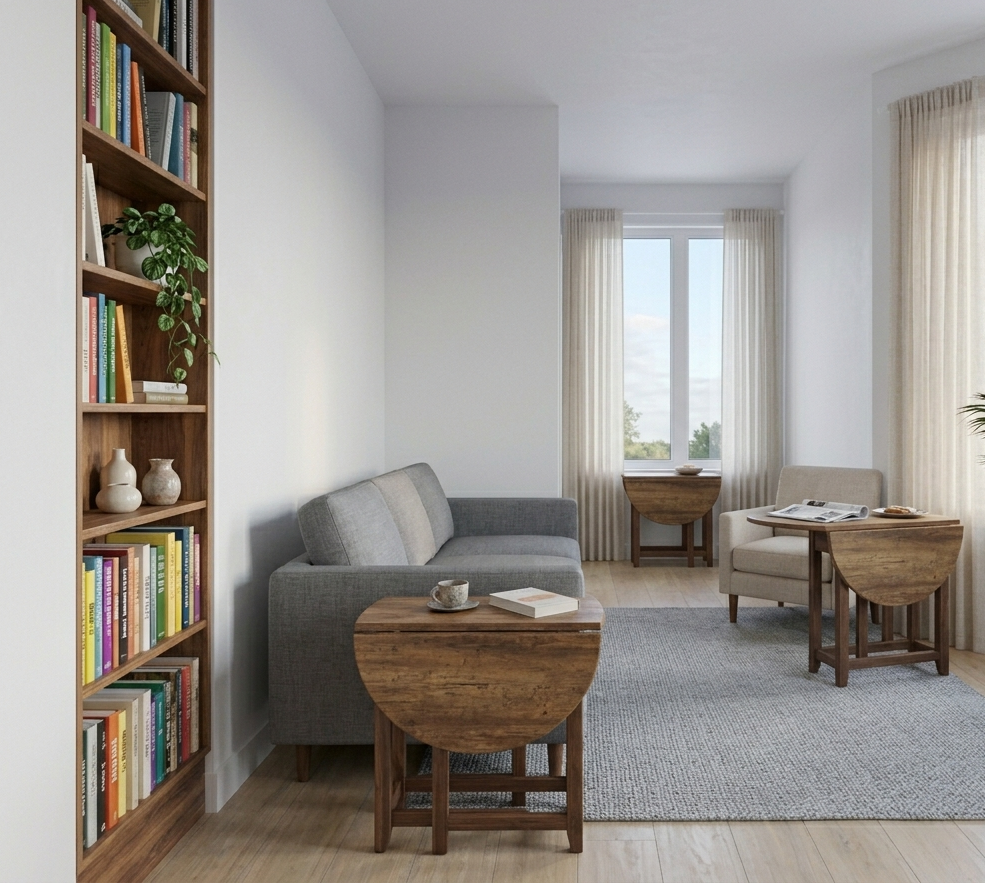
Use a drop-leaf or gateleg table as your coffee table. Keep both leaves down for daily use it becomes a small 18-inch square. When you need a dining or project surface, lift one or both leaves. This transforming small living room layout is ideal for studio apartments or one-room living. Store the table against the sofa when not in use. Choose a table with casters for easy movement.
Tips
- Keep a folding chair tucked nearby.
- Use a tablecloth to hide the leaf mechanics.
- Leave the top surface mostly clear for quick transformation.
17: One Large Round Rug

Instead of trying to fit a rectangular rug perfectly, use one large round rug (5–6 feet diameter). Place your sofa and one chair around its edge. The round shape softens the room and makes the space feel less rigid. This small living room layout works especially well in square rooms or corners. Choose a rug with a bold central pattern to anchor the eye. Keep all furniture legs on the rug.
Tips
- Center the rug under your main light fixture.
- Use a round coffee table to match.
- Leave 12 inches of floor visible around the rug.
18: The Hidden Storage Ottoman Cluster
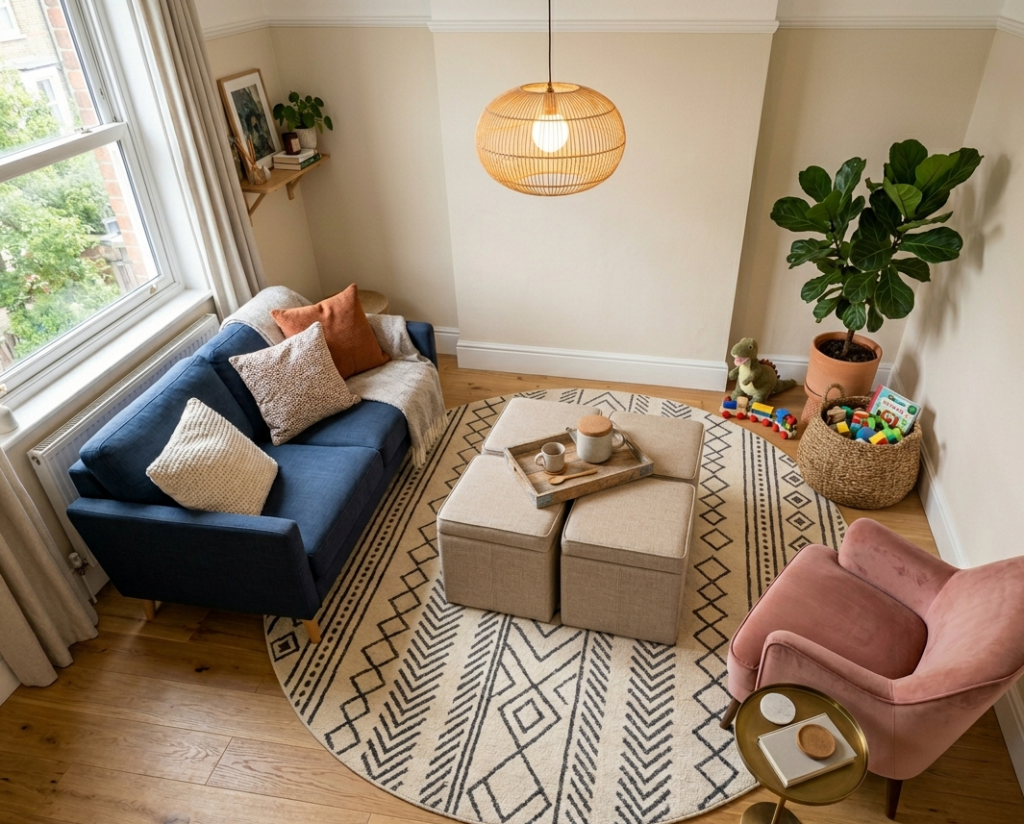
Replace your coffee table with a cluster of 2–3 storage ottomans in different sizes. They tuck together to form a surface but separate easily for extra seating or footrests. Inside each, store blankets, magazines, or games. This small living room layout is brilliant for families or small apartments. Choose ottomans with firm, flat tops in a matching fabric. Add a large tray to hold drinks on top.
Tips
- Use square or round shapes for easy grouping.
- Keep one ottoman near the sofa arm as a side table.
- Choose neutral colors to blend with your sofa.
19: Mirrored Back Wall Illusion
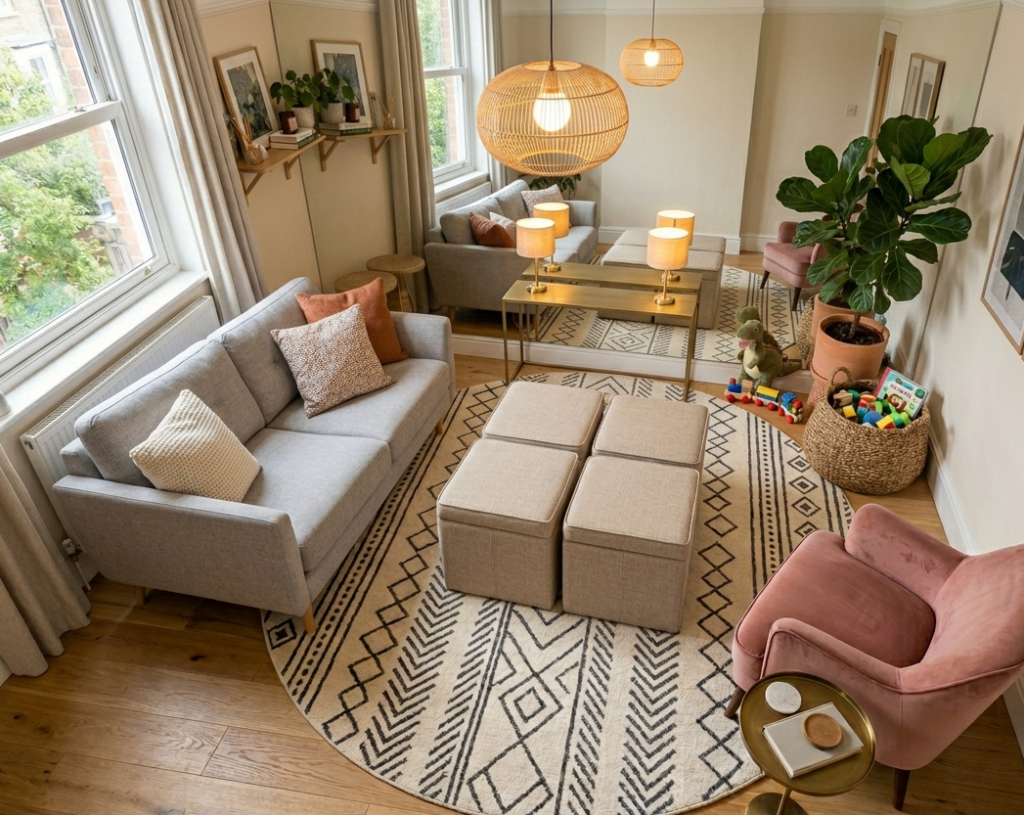
Mount a large mirror (or a grid of smaller mirrors) across the entire back wall behind your sofa. Then float the sofa 2 feet forward. This small living room layout doubles the visual depth instantly. The mirror reflects the room, making it feel twice as big. Keep the rest of the room minimal so the reflection looks clean. Use a slim console table between the sofa and the mirror to break the direct reflection of sofa backs.
Tips
- Use anti-shatter mirror film for safety.
- Angle the mirror slightly down to avoid ceiling reflections.
- Clean mirrors with streak-free spray weekly.
Conclusion
You’ve just seen 19 small living room layouts that actually work plus clever space tricks to steal square footage back from the shadows. Whether you float your sofa, ditch the coffee table, or add a mirror wall, the key is intentionality. Every piece should earn its keep. Start with one layout that fits your room shape, then layer in one or two space tricks. Your cozy living room isn’t a limitation it’s an invitation to design smarter. Which layout will you try first? Let me know in the comments below!
FAQs
What is the best layout for a very narrow living room?
Mount the TV on the shorter end wall and float a compact sofa facing it. Leave a clear walkway behind the sofa. Use a runner rug to emphasize length and keep furniture low-profile.
How do I make a small living room look bigger without moving furniture?
Add a large mirror opposite a window. Use light, cohesive wall colors. Raise curtains to ceiling height. Eliminate bulky table lamps and use wall sconces. Keep clutter off the floor.
Can I have a sectional in a small living room?
Yes choose a compact L-shaped sectional with a chaise on the shorter side. Place it in a corner. Use a slim console table behind the chaise for drinks and decor. Avoid oversized sectionals with deep seats.