23 Fixer Upper’s Best Small-Space Designs
When it comes to making small spaces feel expansive and inviting, no one does it quite like Joanna Gaines. Over the course of “Fixer Upper” and its many spin-offs, the design icon has tackled everything from shotgun houses under 750 square feet to cramped bathrooms and tiny kitchens always with the same philosophy: thoughtful design can make any space work beautifully, regardless of size . Her approach isn’t about hiding limitations; it’s about embracing character, maximizing function, and creating spaces that feel intentional and welcoming. Whether you’re living in a cozy cottage, a city apartment, or simply want to make a tricky room feel larger, these 23 Fixer Upper-inspired designs will help you think big about small spaces.
1: Carry Flooring Up the Wall
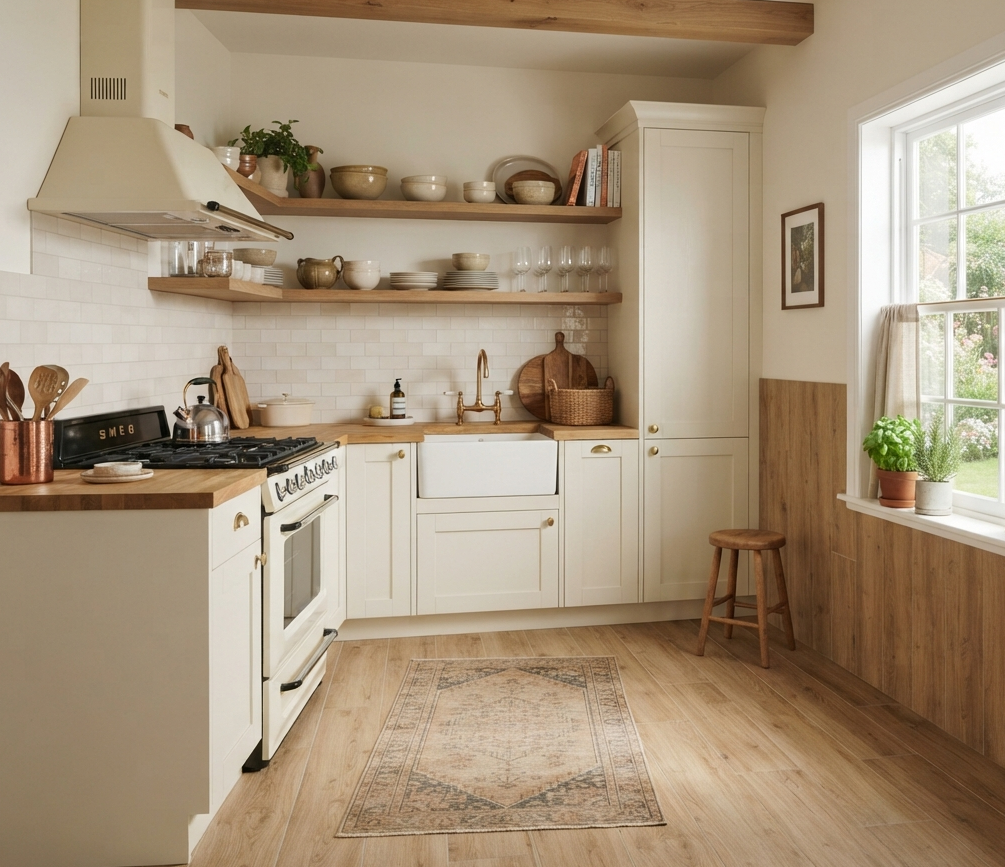
One of Joanna’s most creative small-space hacks is extending flooring materials wood planks, tile, or luxury vinyl up onto the lower portion of the wall. In a Season 5 episode, she used this trick to make a tiny kitchen feel like its own defined space rather than just a corner of a great room . “To make a small space like this feel like its own, try carrying the flooring up onto the wall,” she explained. This creates a visual expansion effect that draws the eye outward and makes the room feel more spacious.
Tips
- Use wood-look porcelain tile for a durable, pet-friendly option
- Carry the flooring about 2-3 feet up the wall for maximum impact
- This works beautifully in kitchens, bathrooms, and entryways
2: Light Colors from the Counter Up
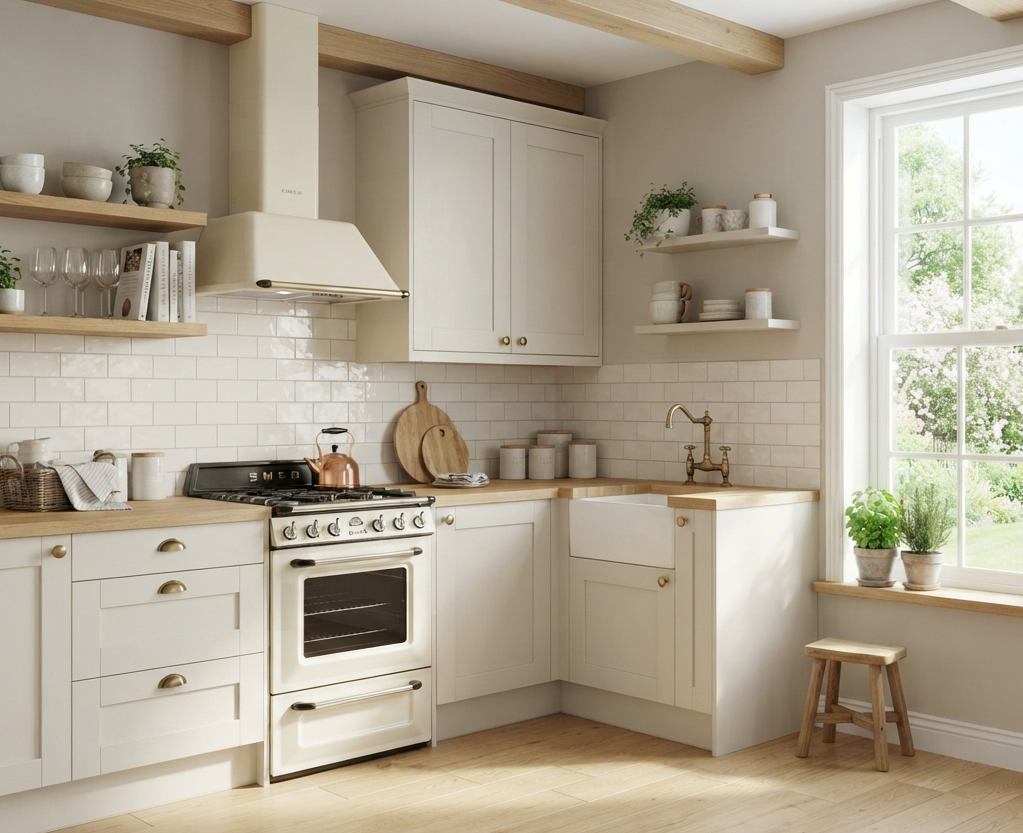
In a small kitchen, Joanna swears by this rule: “Anything from the countertop up, keep light” . This means using light-colored paint, cabinets, and backsplashes to create an airy, spacious feel. Light walls and cabinetry reflect natural light, making even a 150-square-foot kitchen feel open and uncluttered . Pair this with a light subway tile backsplash for a timeless look that never goes out of style.
Tips
- Opt for white or cream cabinets to keep the space bright
- Use a light-toned backsplash that extends to the upper cabinets
- Under-cabinet lighting ($30 or less) enhances the bright feel
3: Skip Over-Cabinet Decor
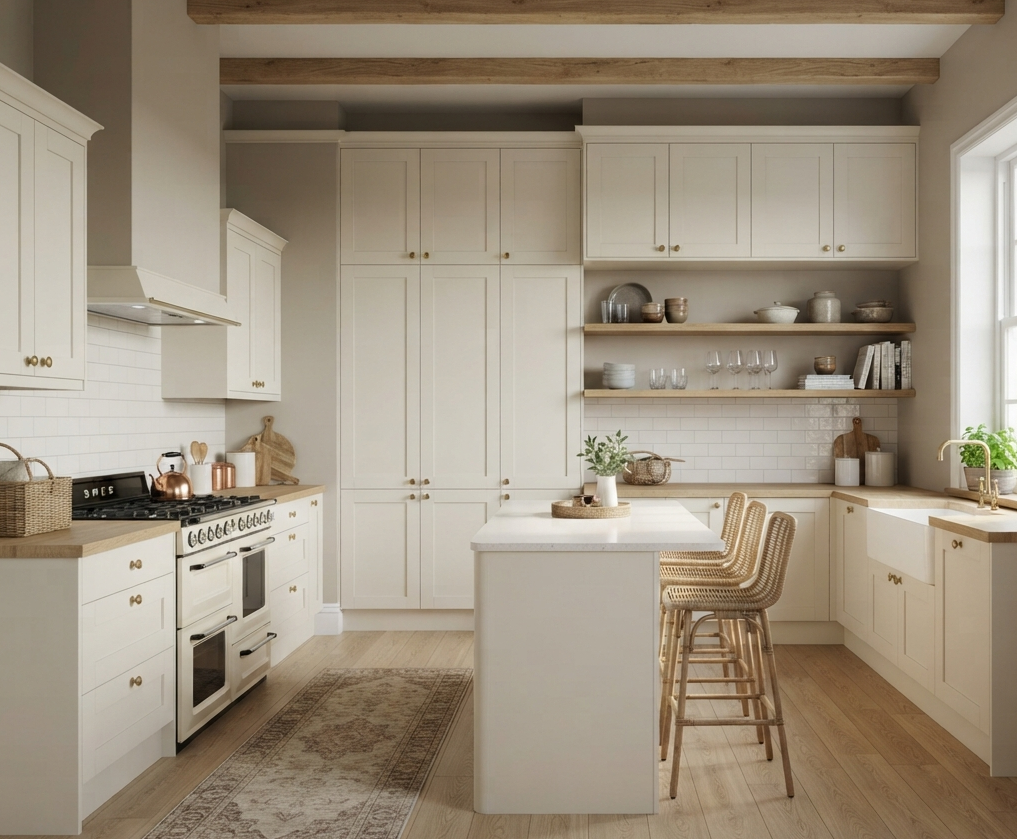
Joanna is famously against the trend of decorating the tops of kitchen cabinets with plants, baskets, or knickknacks. “It draws your eye up rather than where the focal point really needs to be,” she explains . Instead, she recommends taking cabinets all the way to the ceiling a trick that elongates the room, adds valuable storage, and makes the space feel more expansive without changing the square footage .
Tips
- If your cabinets don’t reach the ceiling, consider a soffit or bulkhead
- Use the space above for storage, not decor
- This works best with cabinets in a light color
4: Make a Statement with a Character Piece
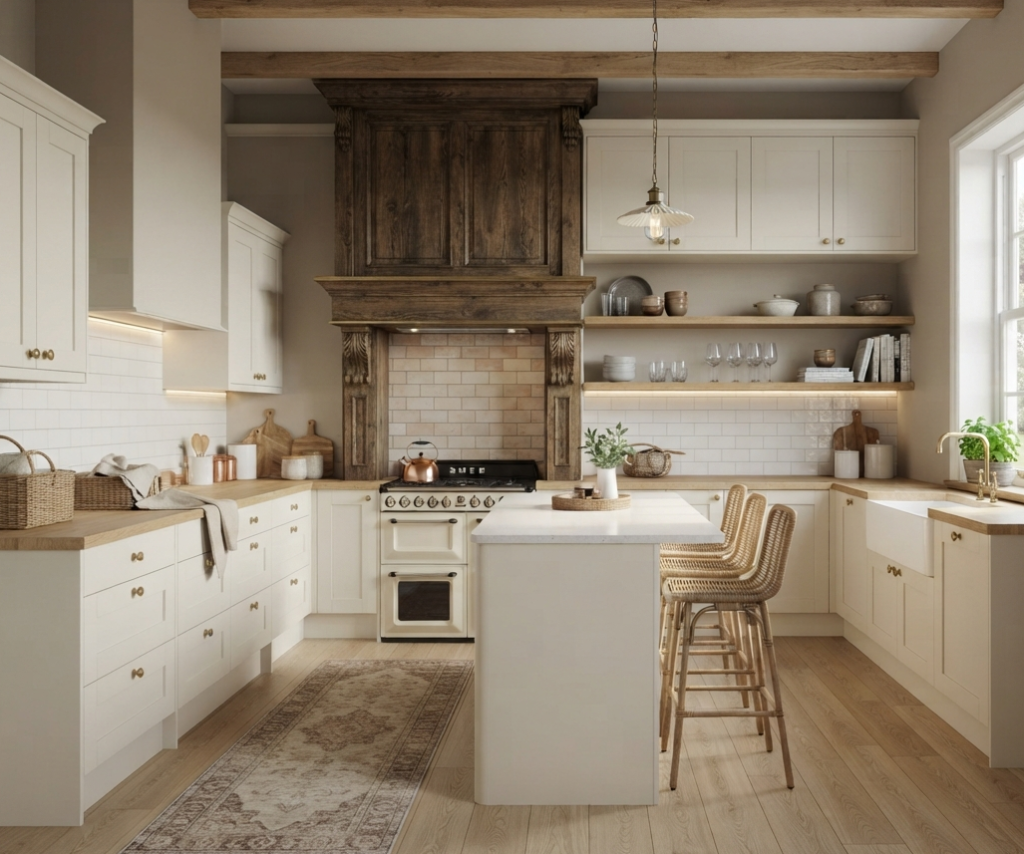
In a small kitchen, Joanna recommends drawing attention away from the size by adding a bold character piece like a custom vent hood, a unique light fixture, or a striking tile design . “It’s all about character. When people walk into this kitchen, they don’t think it’s small they think it’s packed with interest,” she says . This strategy transforms a tight footprint into a memorable space.
Tips
- A distressed wood vent hood adds warmth and farmhouse charm
- A sculptural pendant light can anchor the room
- Choose one standout element and let it shine
5: Integrated Kitchen Island and Dining Banquette
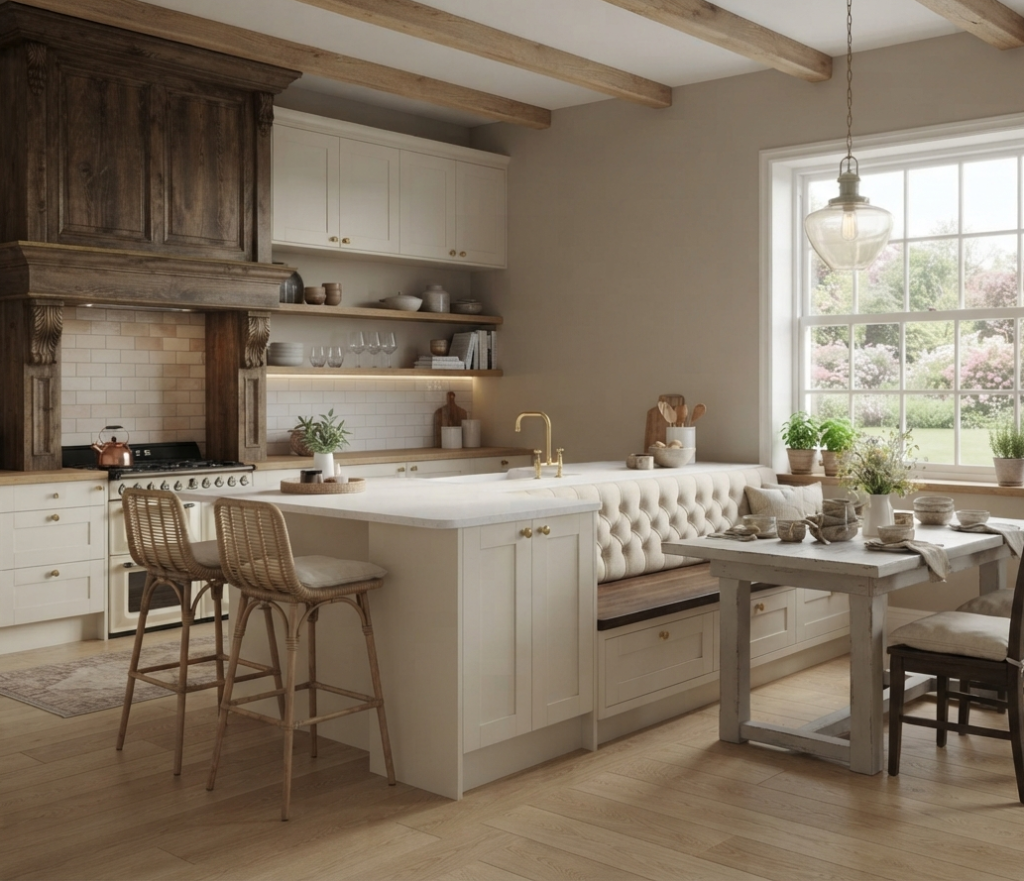
One of Joanna’s cleverest solutions for combined kitchen-dining spaces is a 2-in-1 island and dining table booth. She used this design in Season 4, Episode 2 to maximize a compact footprint . The custom piece provides bar seating on one side and a built-in banquette dining table on the other, with extra storage tucked into side cabinets. “We needed to be thoughtful about how to make that space work for the family, and this design was the perfect answer,” she noted .
Tips
- Add hidden storage with flip-up benches or pull-out drawers under seating
- Work with a carpenter to create a custom piece that fits your space
- Use it for family meals, homework, and entertaining
6: Elevate with a Ceiling Chandelier in the Bathroom
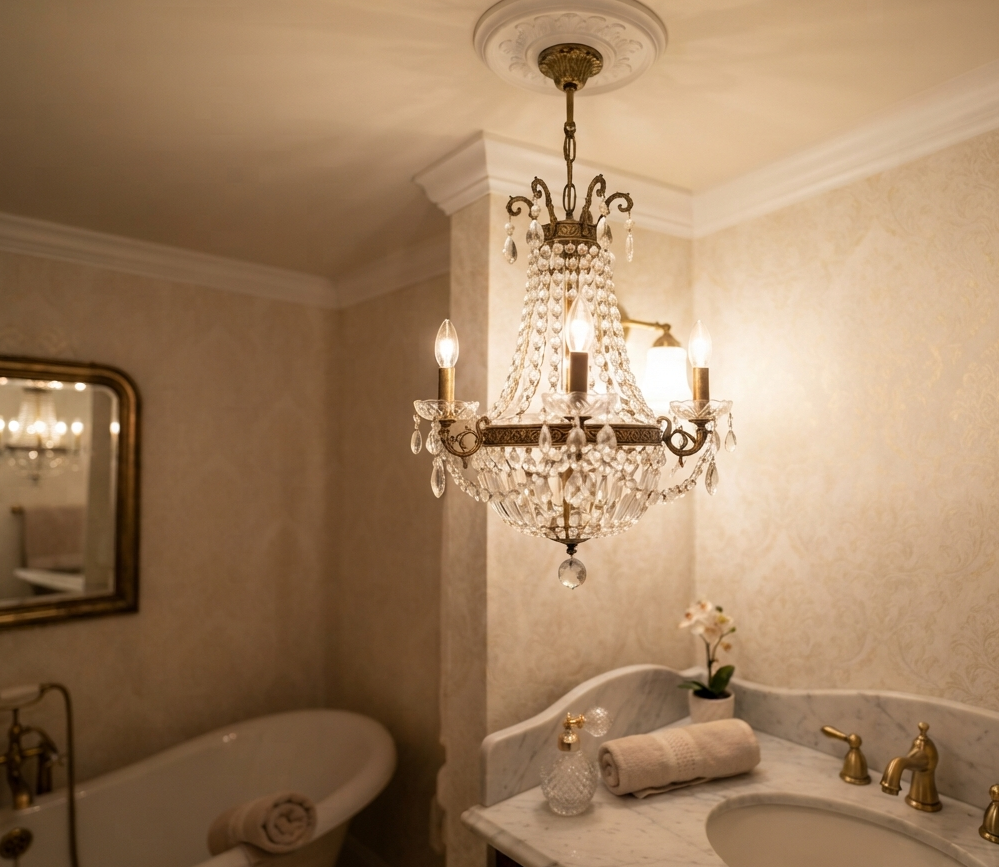
Joanna uses statement ceiling lights even chandeliers in small bathrooms to draw the eye upward and create the illusion of height . “What does light do? Light makes things feel bigger,” she explains . A beautiful overhead fixture also serves as a focal point, distracting from the room’s limited square footage. She often combines it with sconces or vanity lights for layered illumination .
Tips
- Ensure your chandelier is damp-rated for bathroom use
- Combine with wall sconces for balanced lighting
- A sculptural pendant light can achieve the same effect
7: Go Bold with Wallpaper in Small Bathrooms
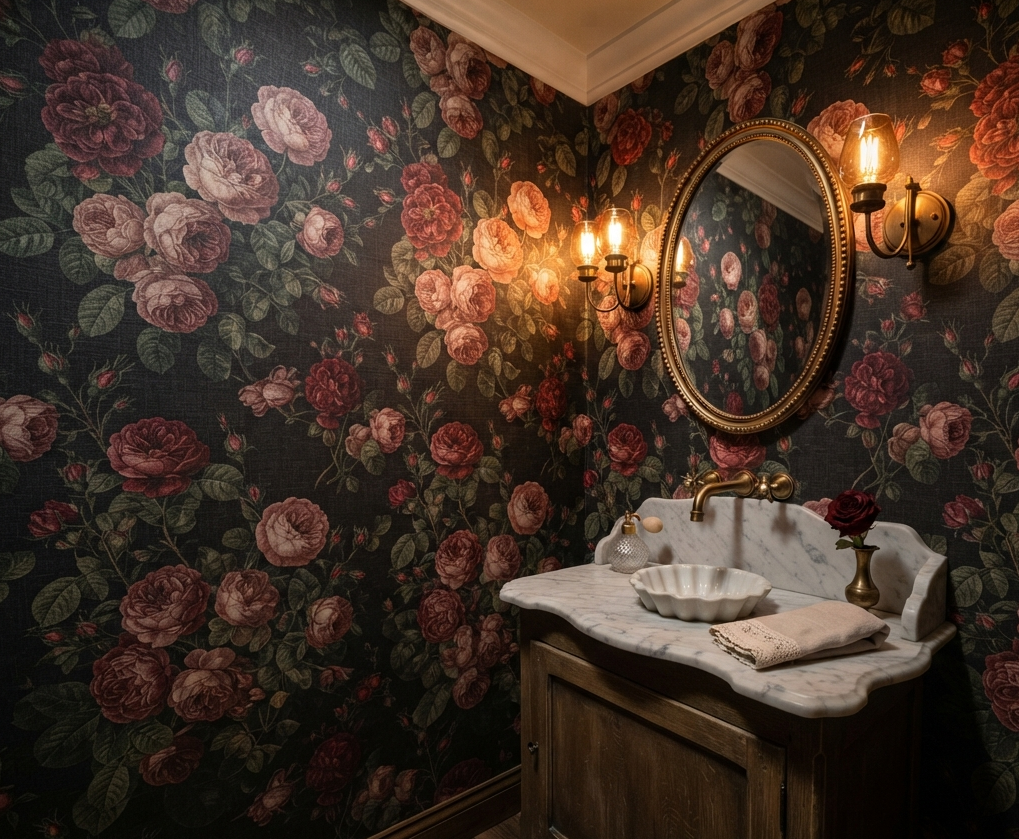
In powder rooms and small bathrooms, Joanna throws the rulebook out the window. “It can be fun to go over the top in spaces that you don’t use a ton,” she says . She uses bold patterned wallpaper from narrow stripes and buffalo check to floral and botanical prints to make these tiny rooms feel memorable and full of personality . It’s an affordable, low-commitment way to experiment with bold design.
Tips
- Stripes can add depth and create an illusion of high ceilings
- Patterns like botanical prints or geometrics add personality
- Paper only an accent wall if you’re not ready to commit to the whole room
8: Retractable Ship Ladder for Tiny Homes
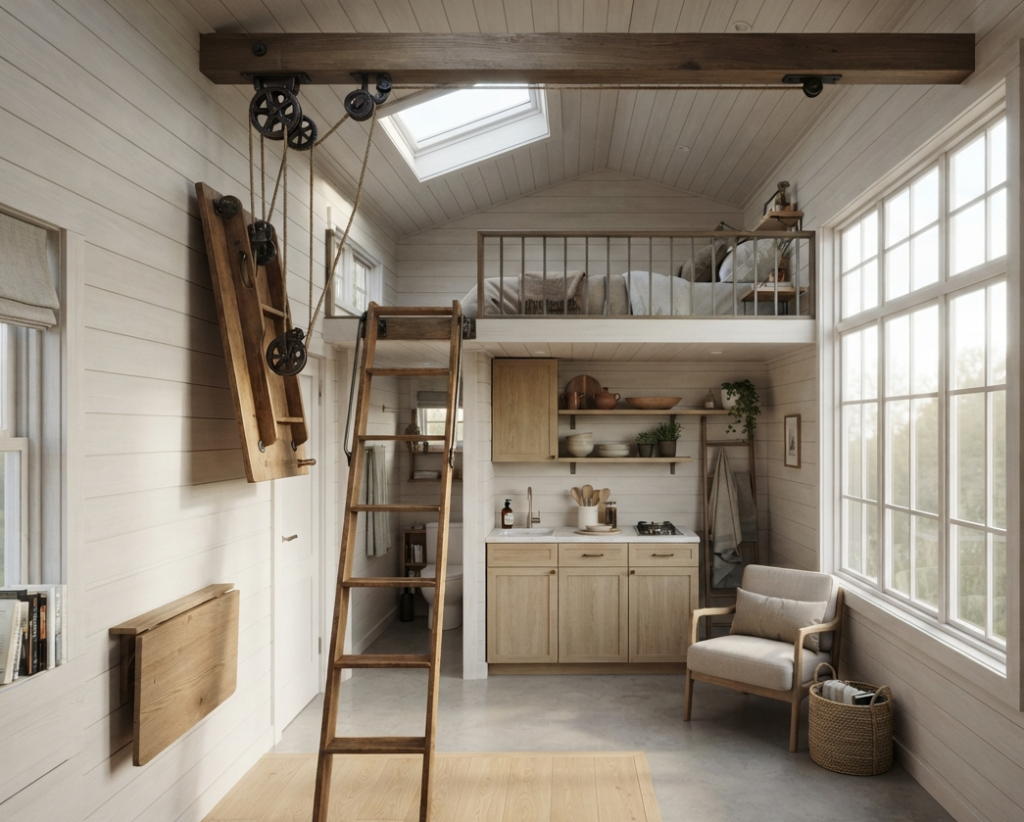
In Season 3, Joanna renovated a 720-square-foot shotgun house and needed to access a loft without sacrificing ground-floor space . Her solution? A ship ladder attached to a pulley system that can be raised and lowered like a drawbridge. “Not only does it add a practical element, but, with the high ceilings, I felt like it was a really cool design feature,” she wrote . The ladder is stowed away when not in use, freeing up valuable floor space .
Tips
- This works best in homes with a loft and high ceilings
- Consider alternatives like a rolling library ladder or fixed wall ladder
- Professional installation is recommended for safety
9: Concrete Countertops with White Oak Cabinets
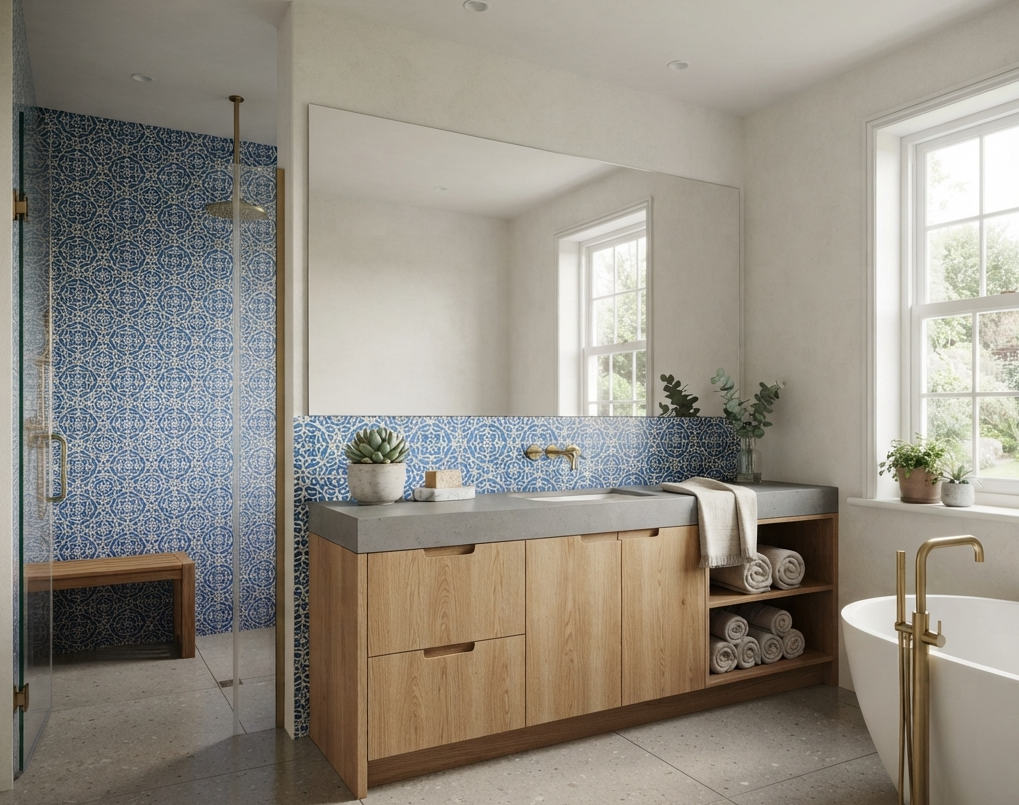
In one of her most stunning bathroom designs, Joanna paired gray concrete countertops with warm white oak cabinets in the same tiny shotgun house . “You’ve got the heavy-duty concrete countertops with the white oak cabinets blended with this fun colorful tile. I think it really makes a big statement in here even though it’s a small space,” she said . This combination creates a spa-like feel that’s both modern and inviting.
Tips
- Use colorful tile to warm up the coolness of concrete
- Add plants and greenery to balance the modern look
- Large mirrors and natural light expand the space
10: Use the Biggest Sofa Possible
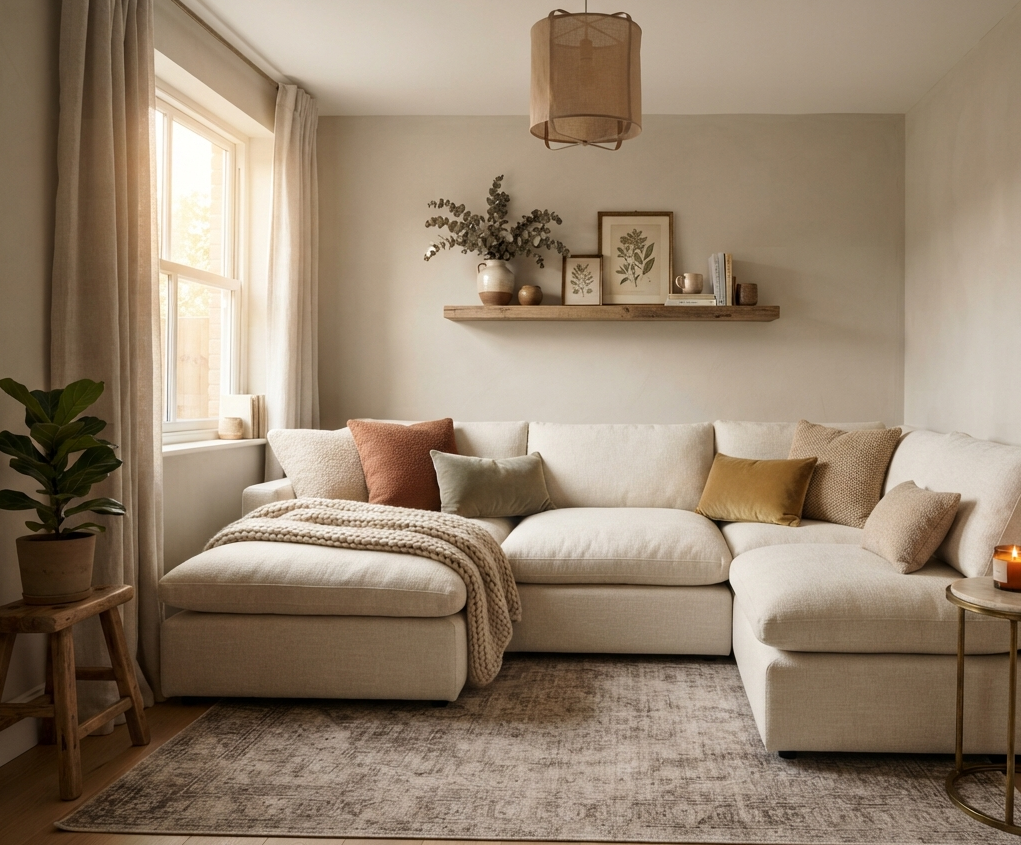
In a counterintuitive design tip, Joanna suggests using one or two large, thoughtfully chosen pieces of furniture in small rooms rather than many small pieces. While many people try to downsize furniture, she boldly uses the biggest sofa possible. According to her, too many small items make a space look cluttered . A single large piece creates visual anchor and makes the room feel more intentional.
Tips
- Pair a large sofa with light, neutral walls to keep the room from feeling heavy
- Use one or two large pieces instead of multiple small ones
- Balance with greenery and light textiles
11: Add Extra Lighting to Small Bathrooms
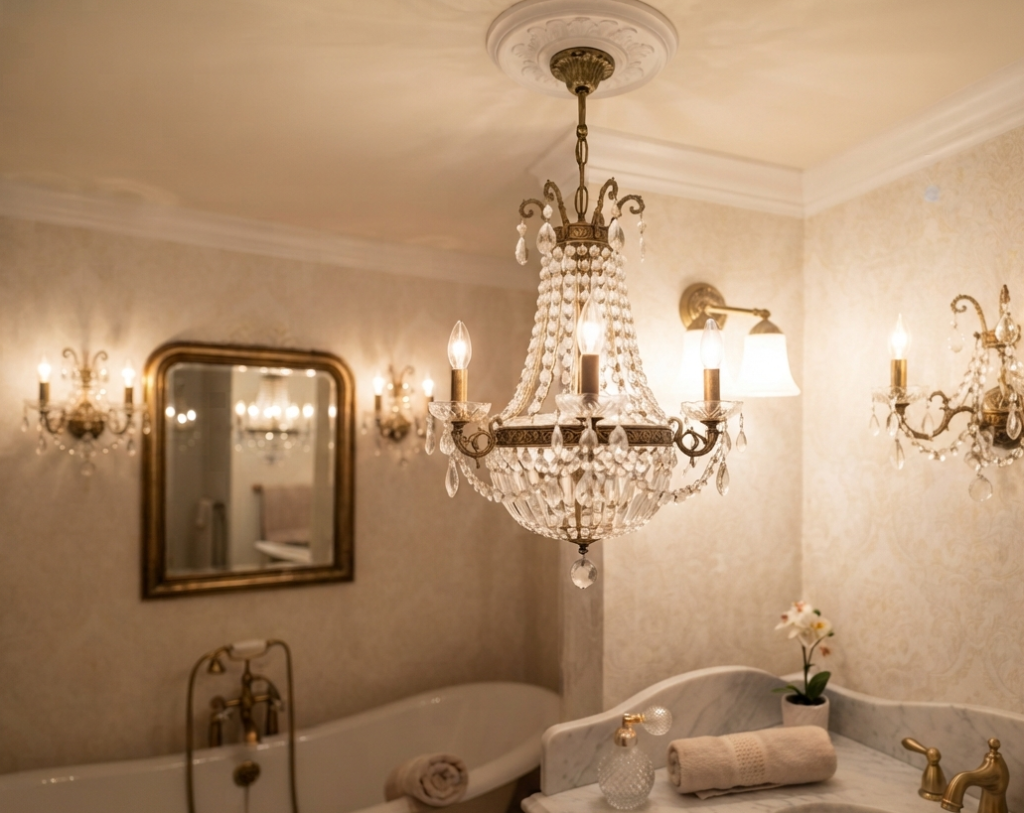
Joanna emphasizes that lighting is one of the most effective ways to make a small space feel bigger. “One of the biggest things I find in small spaces is there’s not enough lighting. So, I always encourage people, if you have some room in the budget, add extra lighting,” she advises . This means adding not just a central overhead light but also task lighting like wall sconces near the vanity . Layering light eliminates shadows and opens up the room.
Tips
- Use a combination of overhead and task lighting
- Wall sconces on either side of the mirror provide flattering light
- Consider battery-operated or plug-in lights if rewiring isn’t an option
12: Pair a Vintage Dresser with a Modern Sink
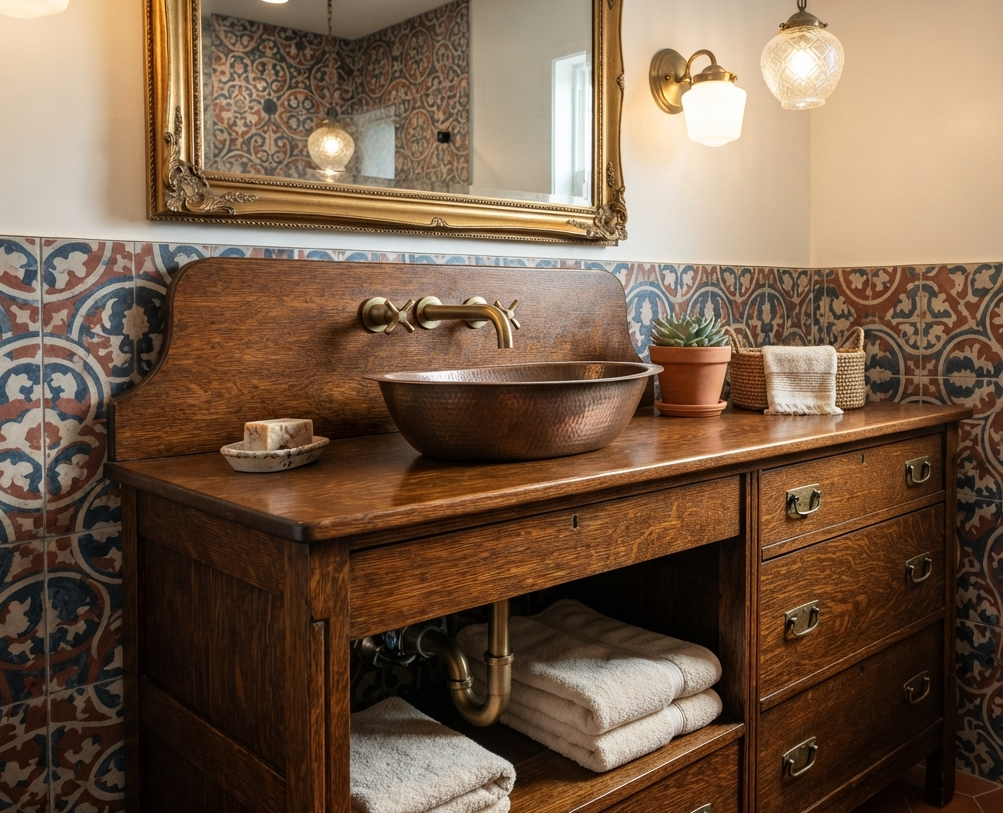
Joanna recommends thinking beyond traditional vanities for small bathrooms. With some ingenuity, a vintage dresser can be transformed into a one-of-a-kind bathroom storage piece. “It’s also great to incorporate those one-of-a-kind finds or antique pieces that are added details, but live on with you forever,” she told Elle Decor . The piece should be solid wood, deep enough to house plumbing, and can be painted or sanded to match your aesthetic.
Tips
- Ensure the dresser is deep enough (21 inches is standard) to accommodate plumbing
- A solid wood piece will be more durable than particleboard
- Consult a professional for cutting the top and back to fit a sink
13: Carrara Marble for Spa-Like Tranquility
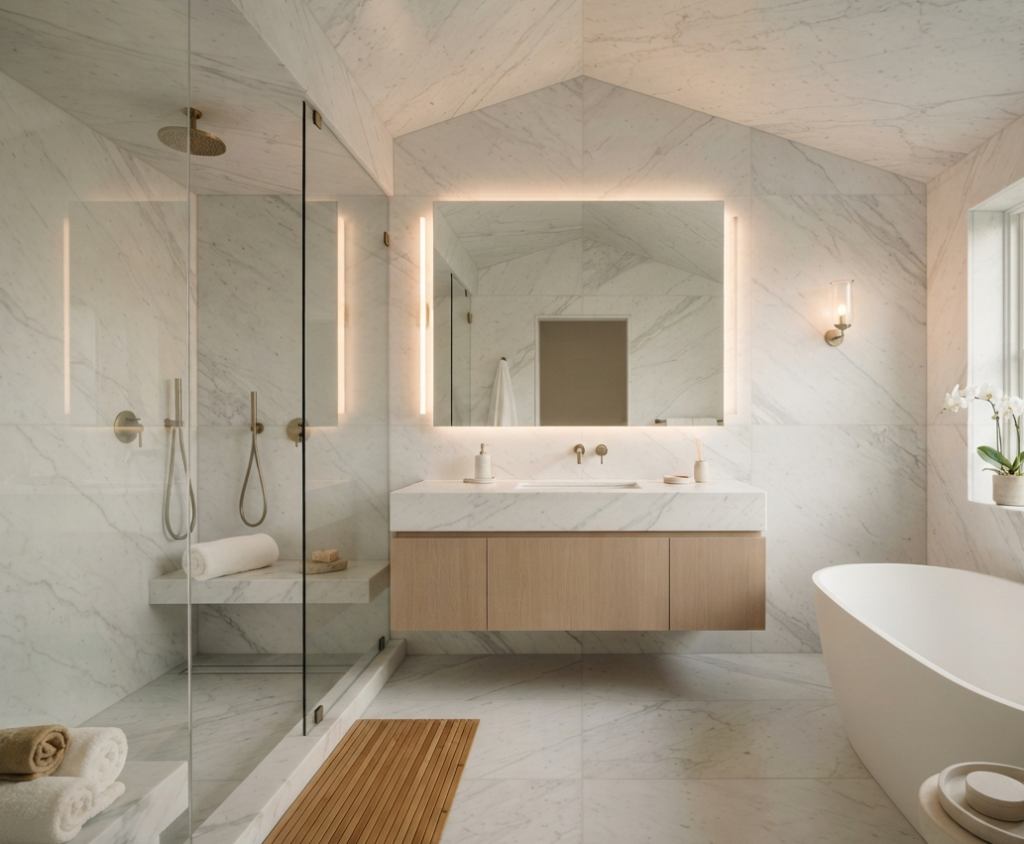
Joanna frequently uses Carrara marble to create a light, airy spa feel in small bathrooms. In Season 3, Episode 3, she covered the bathroom in gray-and-white Carrara marble tiles on the floors, walls, and even the ceiling. “This effect of tile floors, walls, and ceiling added an unexpected dimension to the space that truly transformed it to a light and airy retreat,” she wrote on her blog .
Tips
- Marble can be costly, but porcelain faux marble offers the look for less (from $6/sq ft)
- Use marble in small spaces where you can splurge with less square footage
- Seal marble properly to prevent staining
14: Scallop Details for Whimsical Charm
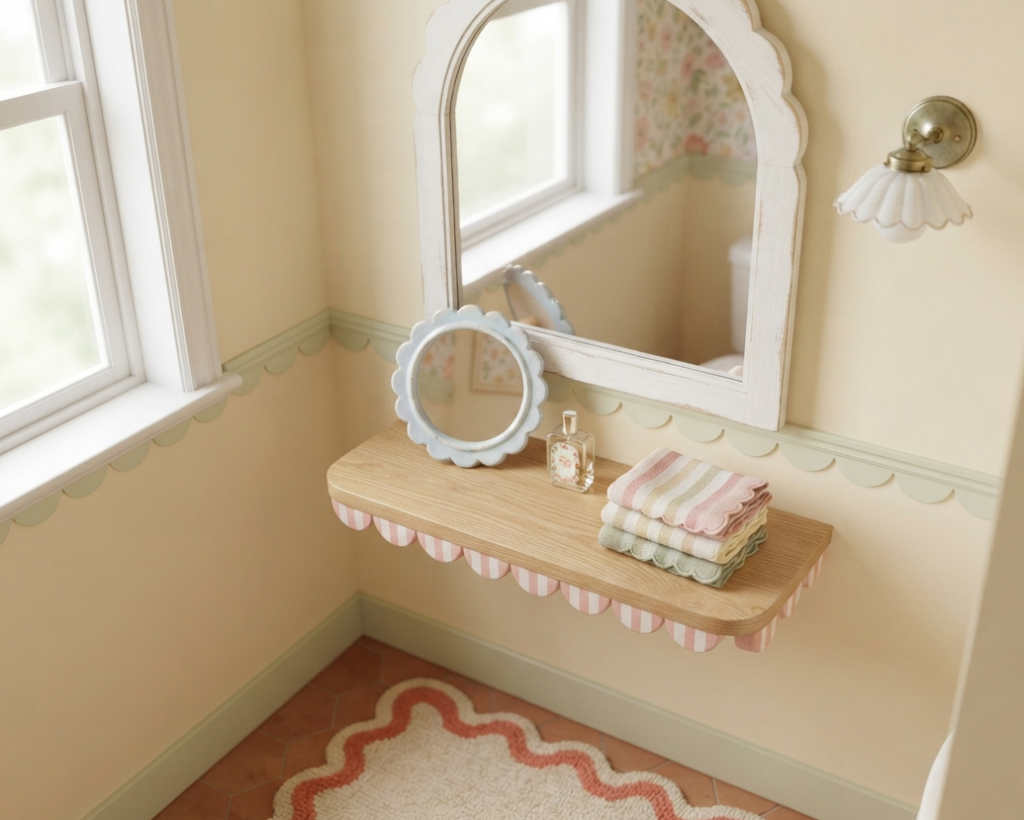
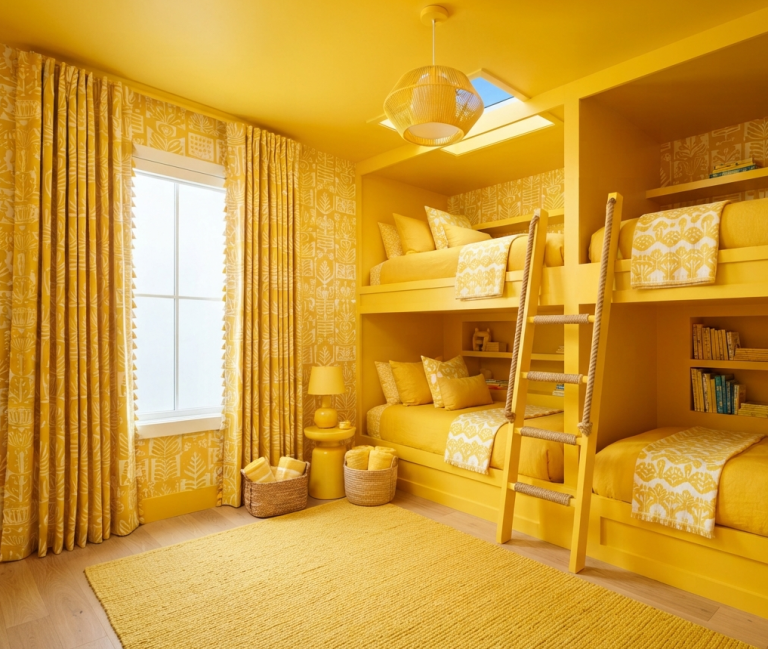
Joanna has declared scallops a “timeless motif,” and they’ve become a signature element in many of her recent designs . From scalloped edges on plates and mirrors to detailing on furniture and shelves, this playful shape adds whimsy and nostalgia without overwhelming a small space. It’s a charming way to incorporate personality in compact rooms.
Tips
- Incorporate scallops on furniture edges, rugs, or decorative mirrors
- Use scalloped trim or details on shelves for subtle charm
- This works particularly well in children’s rooms and powder rooms
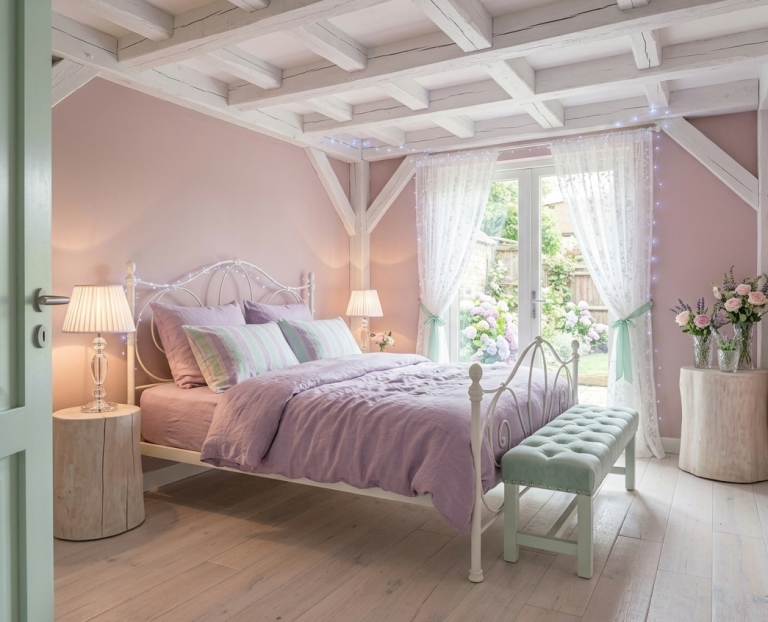
15: Light Oak Cabinets with Soft Green Walls
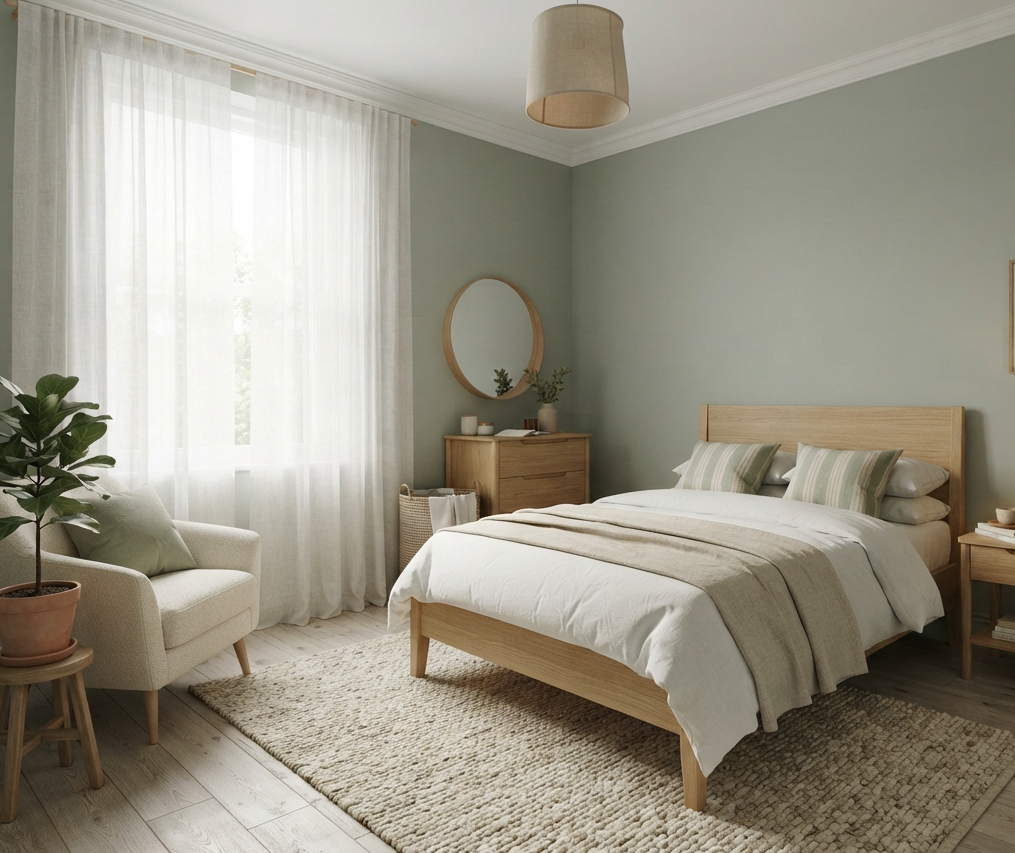
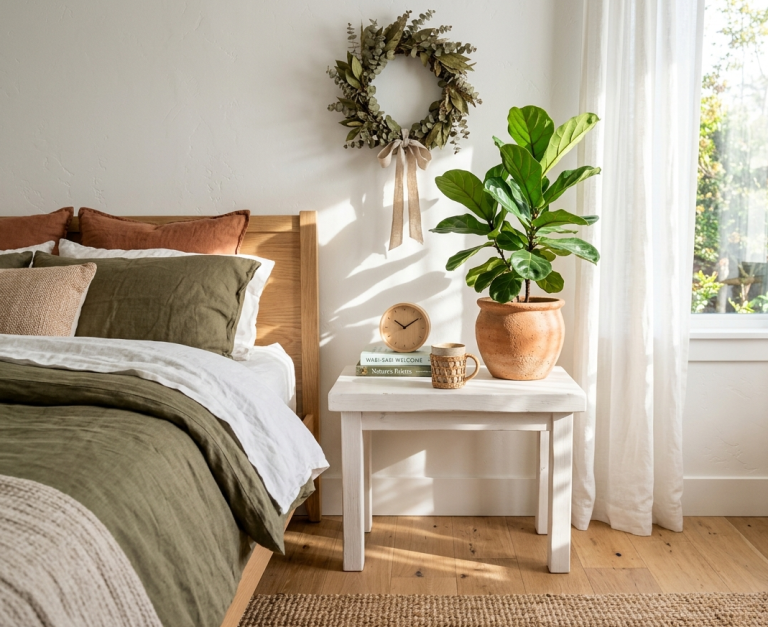
In her bedroom designs, Joanna often pairs light oak or wood cabinets with soft, muted greens. The combination is warm, grounding, and “allows the space to settle,” as she describes. This palette creates a serene, connecting feel in small bedrooms.
Tips
- Use soft sage or muted moss green on walls or accent pieces
- Pair with warm white oak or similar light wood tones
- This palette works best in bedrooms and living spaces
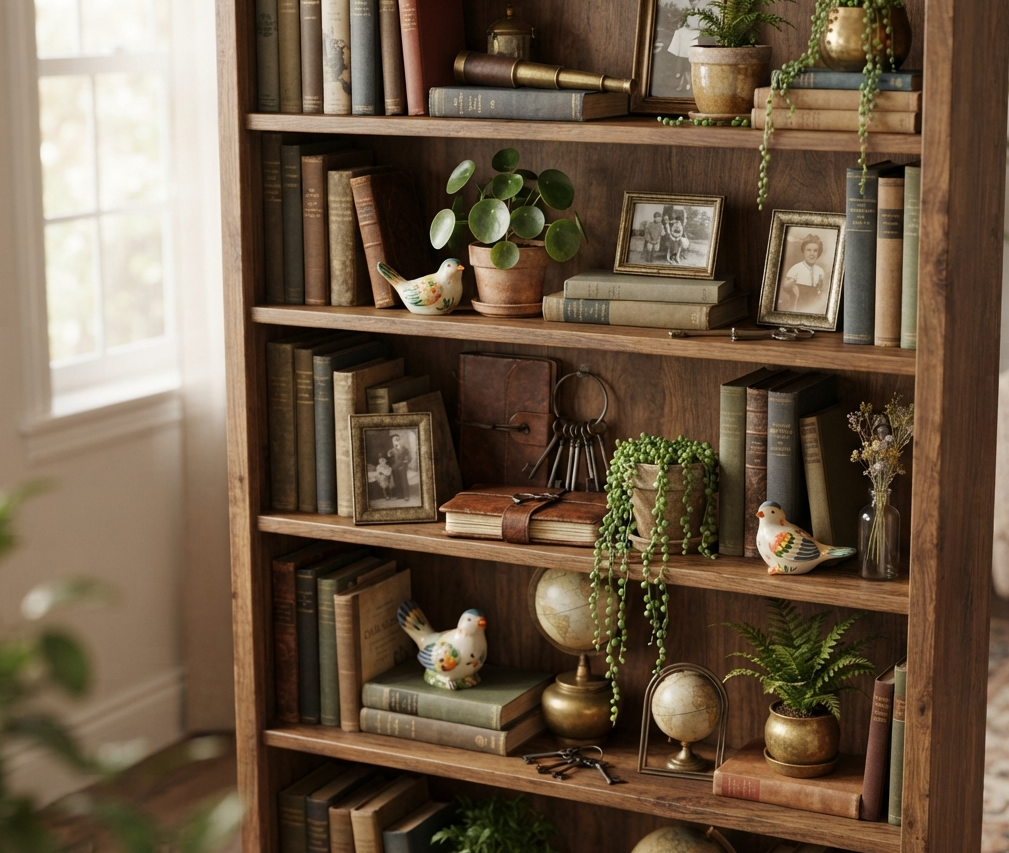
16: Bookshelves as a Focal Point
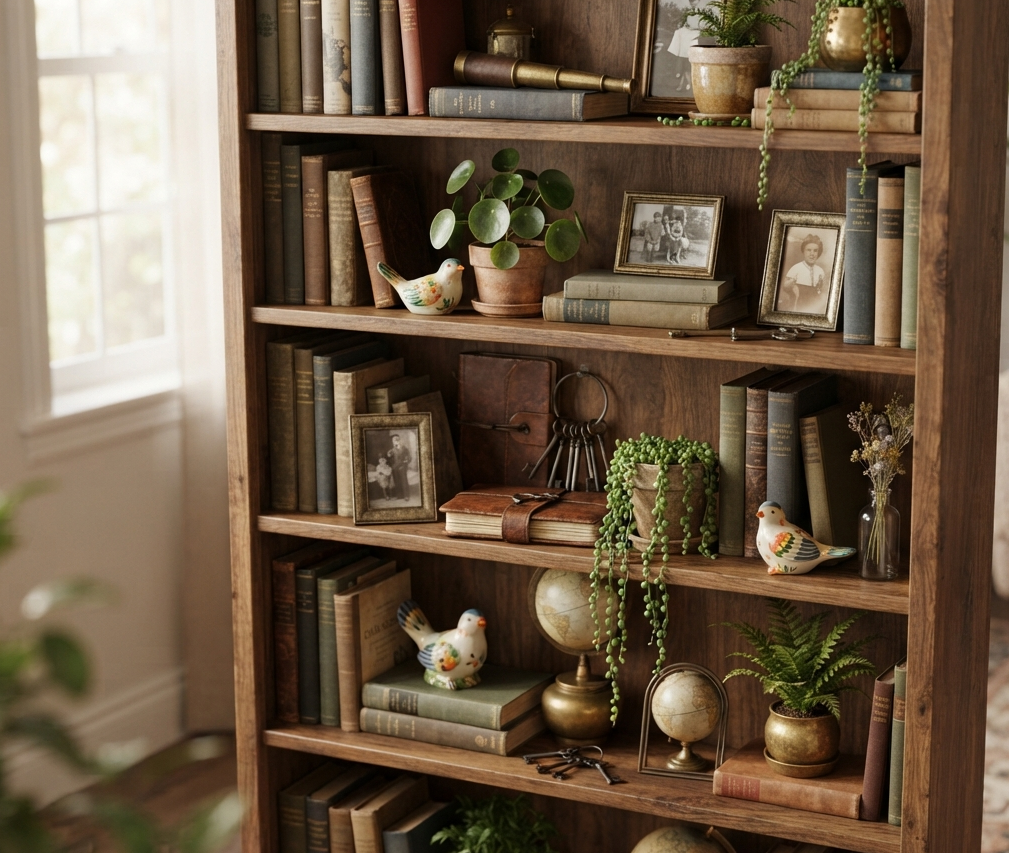
Joanna believes bookshelves should be more than just storage they should be a focal point. Styling a built-in or wall-mounted bookshelf with a mix of books, vintage finds, and personal items adds interest and warmth to small spaces.
Tips
- Style shelves with a mix of colors and textures
- Lean small pieces of art against book spines
- Intersperse functional items with decorative ones
17: Paneled Walls for Texture
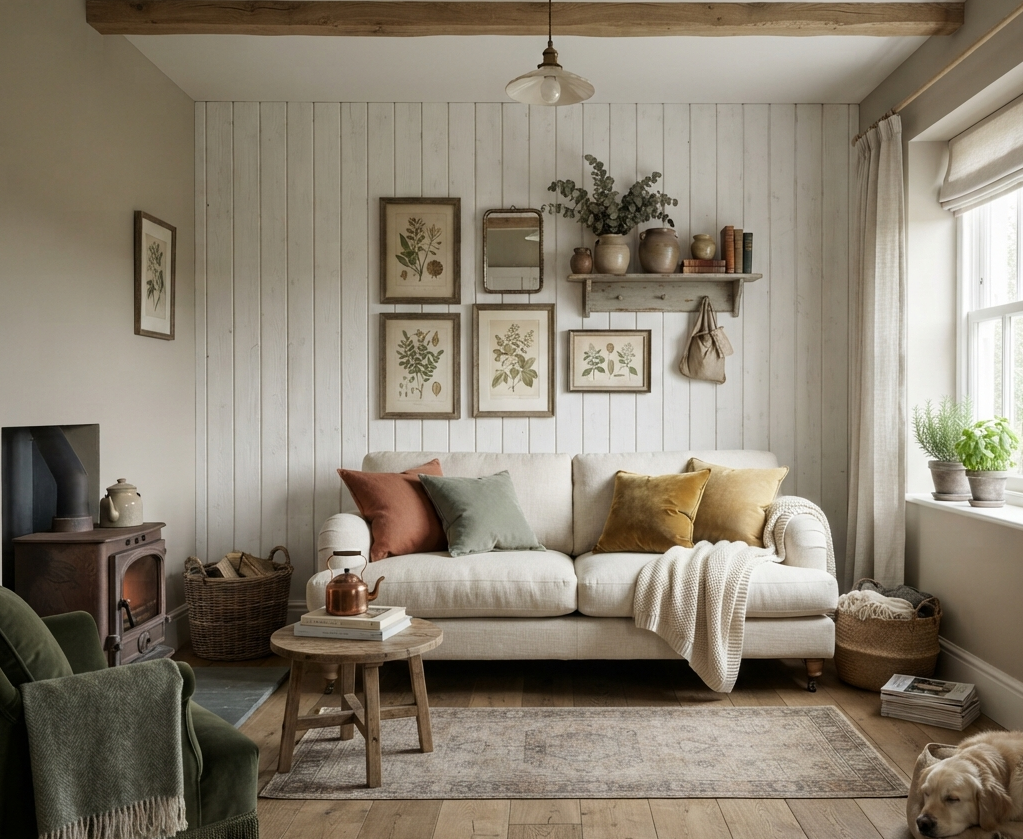
Joanna often uses wood paneling on ceilings or walls to add texture and warmth to small spaces. In her own homes, she’s used it in mudrooms, entryways, and even living rooms to create a cozy, inviting feel.
Tips
- Paint paneling a soft, light color to brighten the space
- Use it on a single wall as an accent
- Pair with natural textiles for added warmth
18: Barn Doors as Dividers
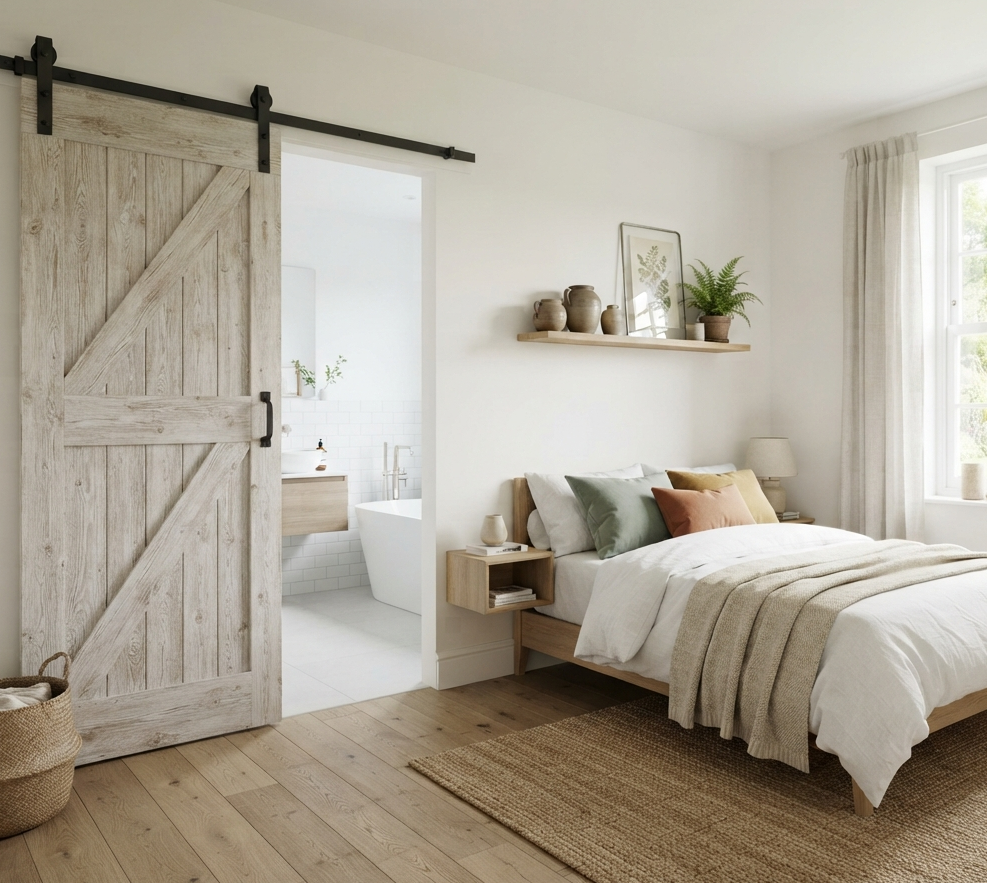
In small spaces, Joanna has used barn doors as stylish, space-saving room dividers. Sliding doors eliminate the need for swinging doors, making a small room feel larger and more functional. They also add a significant dose of farmhouse charm.
Tips
- Barn doors are more space-efficient than hinged doors
- Add a large mirror to the door to visually double the space
- Consider using barn doors on closets or as room dividers
19: Symmetry for Structure
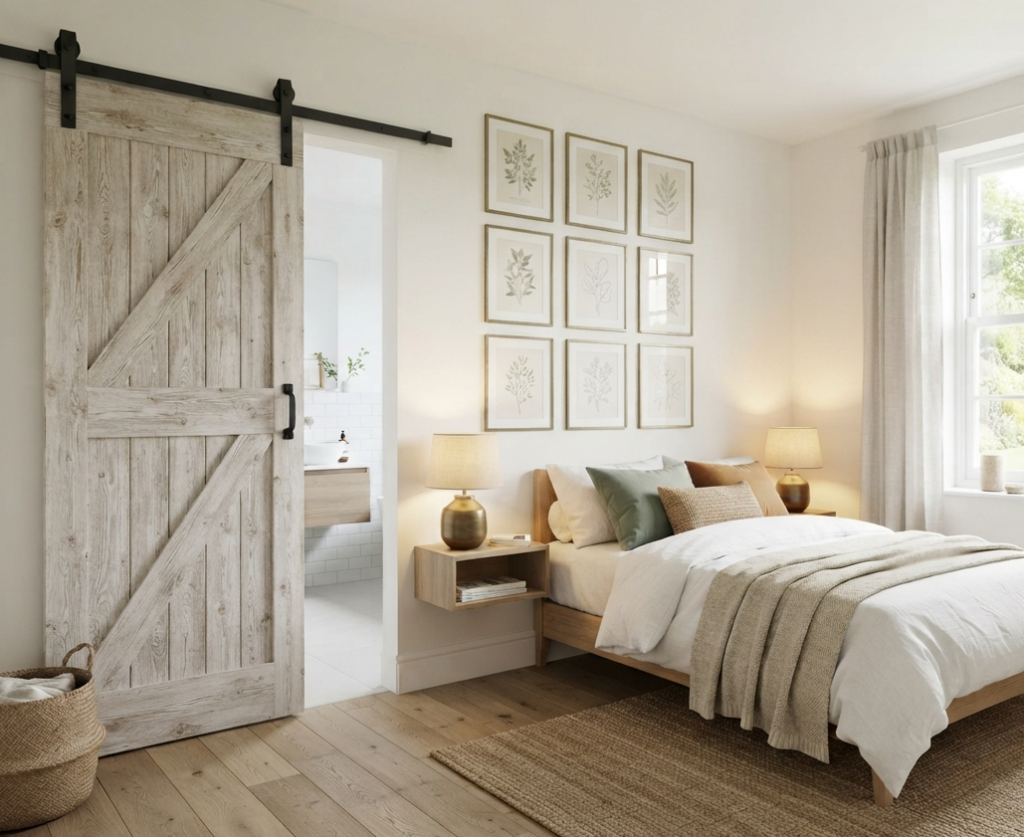
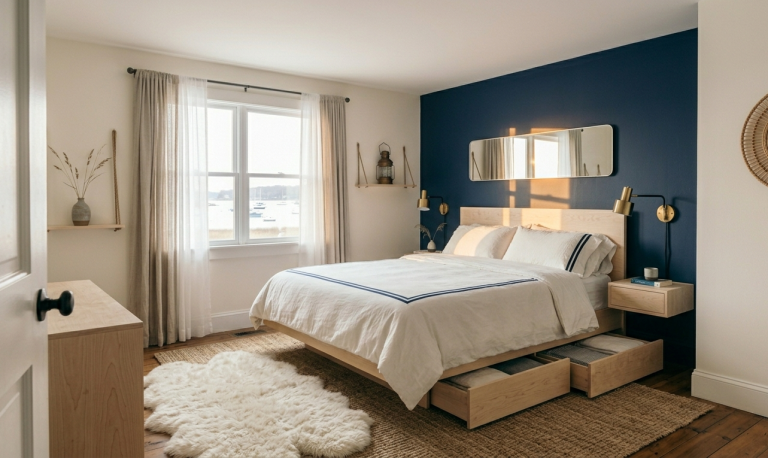
Joanna often creates a sense of balance and symmetry in her designs by using matching lighting fixtures on either side of a bed or mirror. This provides structure, helps define a focal point, and makes a small room feel well-proportioned.
Tips
- Use matching lamps or sconces on either side of a bed
- Flank a mirror with identical wall lights
- Symmetry is especially effective in small bedrooms and bathrooms
20: Black Sofas for a Comeback
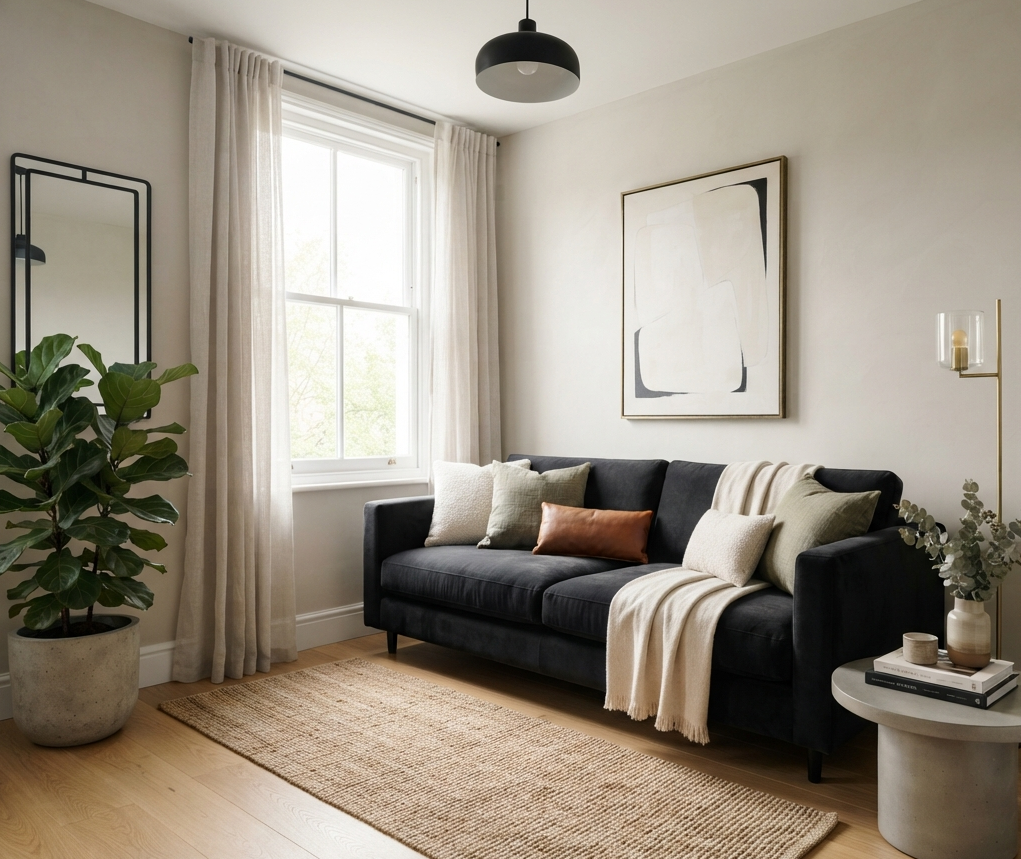
Joanna is bringing back the black sofa with a twist. She pairs darker furniture with light, neutral tones to create a balanced, intentional look. In a small space, a single black sofa can serve as a grounding anchor, while the lightness of the surrounding walls keeps the room feeling open.
Tips
- Pair with light neutral walls to avoid the room feeling confined
- Add greenery through plants to keep the space fresh
- This is a bold, character-filled choice for small living rooms
21: Marble and Modern Fixtures for Spa-Like Feel
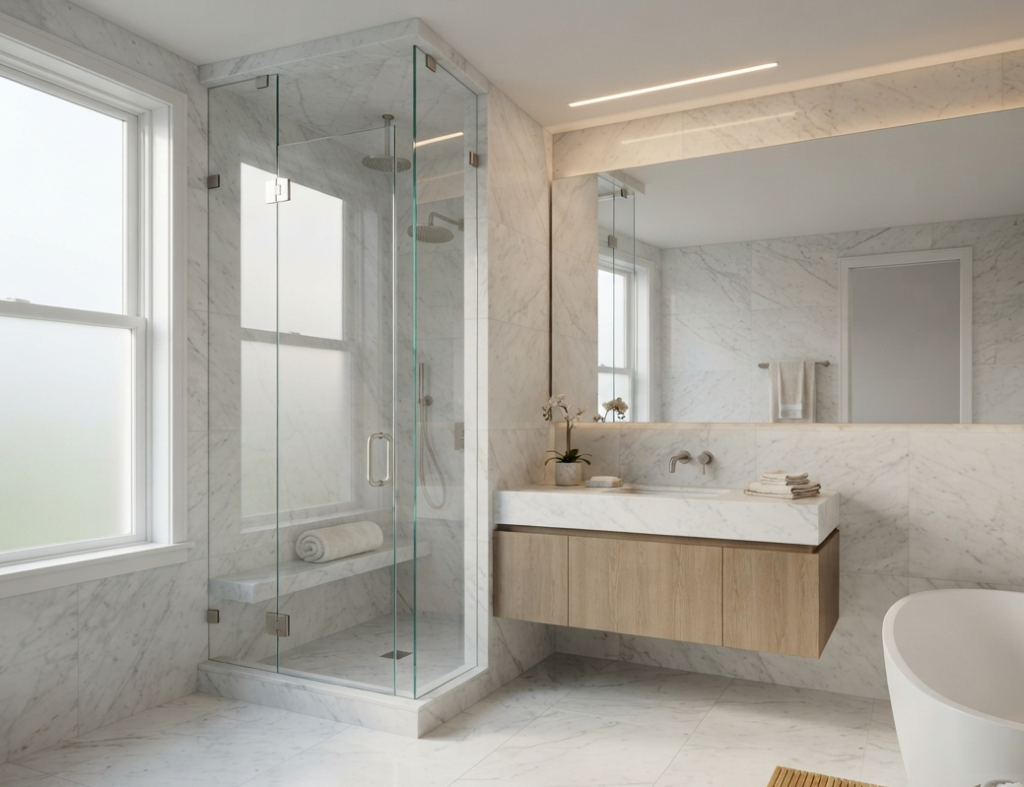
When trying to transform a bathroom into a spa-like retreat, Joanna uses simple but elegant choices: a mix of Carrara marble tiles, glass shower doors, and large frameless mirrors . This combination, along with ample natural light, makes even the smallest bathroom feel luxurious and expansive.
Tips
- A glass shower door makes a small room feel more open
- Large, frameless mirrors reflect light and create depth
- Stick to a light, neutral palette for a true spa feel
22: Geometric and Patterned Tiles
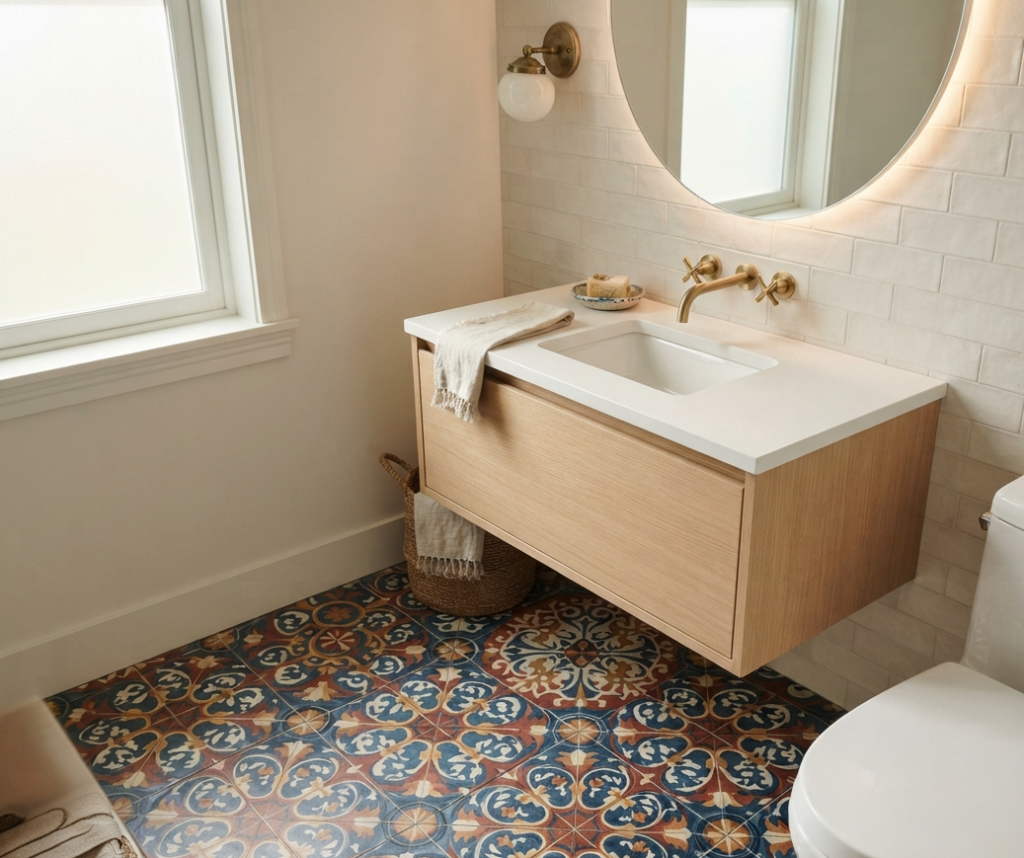
Joanna incorporates bold, geometric tile patterns in her bathroom and kitchen designs to add personality and interest. Whether it’s a hexagon or a colorful patterned tile, these choices add character to a small room without taking up valuable space .
Tips
- Use patterned tile on the floor or as a backsplash
- Pair with neutral cabinetry to balance the look
- Statement tile is a great way to add character to a small space
23: Custom Solutions for Oddly-Shaped Spaces
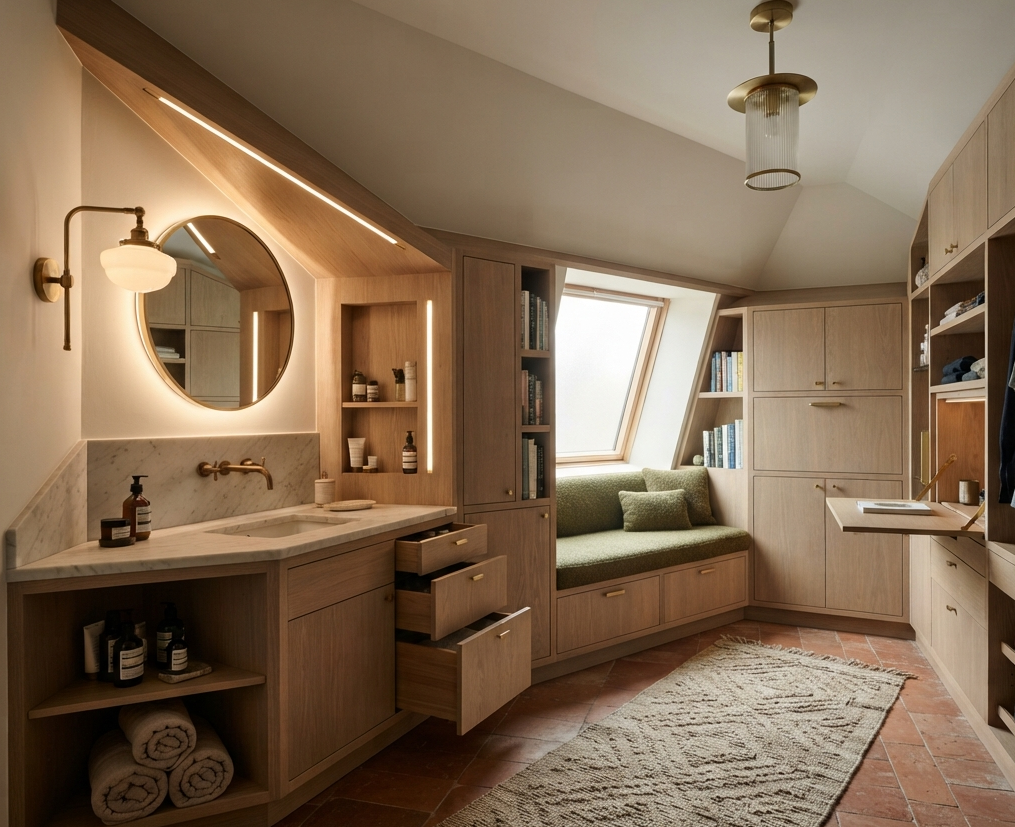
One of Joanna’s most defining characteristics is her willingness to create custom solutions for challenging layouts. Whether it’s a built-in banquette, a bespoke vanity, or a retractable ladder, she’s always thinking of how to make the most of difficult spaces . Her approach is simple: “Work with what you have, and make it count” .
Tips
- Don’t try to force standard pieces into oddly-shaped rooms
- Bespoke solutions can be designed to fit your needs and your space
- Think about your lifestyle and design accordingly
Conclusion
Joanna Gaines has proven time and again that small spaces can be the most beautiful, character-filled rooms in a home. Her designs from carrying flooring up the wall to using bold wallpaper in powder rooms show that creativity and thoughtful planning can make any square footage work. The key is to embrace the space you have, make intentional design choices, and prioritize function alongside beauty. Whether you’re tackling a tiny kitchen, a small bathroom, or a compact living room, these 23 Fixer Upper-inspired ideas will help you think big about your small space. So, which design will you try first?
FAQs
What’s Joanna Gaines’ best small kitchen tip?
Her top tip: “Anything from the countertop up, keep light” . Light-colored walls, cabinets, and backsplashes make a small kitchen feel airy and spacious. She also recommends ditching over-cabinet decor and adding a bold statement piece, like a custom vent hood, for character .
How does Joanna Gaines make small rooms look bigger?
She uses several tricks: carrying flooring up the wall , using oversized furniture like a large sofa , choosing light colors from the counter up , and adding plenty of layered lighting . She also embraces bold wallpaper in small powder rooms to add personality .
What are Joanna Gaines’ tips for tiny bathrooms?
She recommends adding extra lighting (layer overhead and task lighting) , using a bold wallpaper in powder rooms for character , and choosing marble or concrete paired with warm wood for a spa-like feel . A chandelier can also draw the eye upward and make the room feel taller .
How does Joanna Gaines handle combined kitchen-dining spaces?
In Season 4, Episode 2, she used a 2-in-1 kitchen island and dining booth. It has bar seating on one side and a built-in banquette on the other, with storage cabinets tucked underneath, making it a highly functional and space-saving design .